What is recorded here
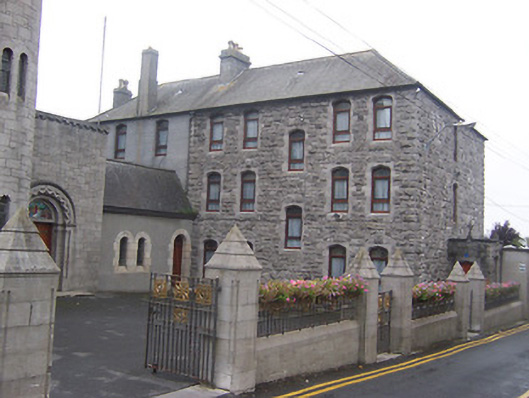
Attached five-bay three-storey Franciscan Friary, built c.1869, with single-bay single-storey porch to west and a three-bay three-storey extension to east, c.1930. Hipped natural slate roof with, cast-iron rainwater goods, limestone chimneystack to centre and rendered chimneystacks to east end. Constructed of rusticated limestone with ashlar detailing to original building, rendered on extension. Pointed segmental-headed openings with chamfered ashlar surrounds and replacement windows. Pointed segmental-headed doorcase to porch with timber doors. Located to the immediate south of St. Anthony's Church in shared grounds and bounded by limestone wall with metal railings.
An attractive large scale building which forms part of an important group of buildings with the Franciscan Friary complex. It is not as architecturally distinguished as the church to the north but its unusual fenestration pattern and the bold rusticated masonry are noteworthy features that help to frame the southern end of the friary complex. It has been suggested by local sources that part of the Athlone Town Walls may be preserved in a dividing wall in the garden.
This does not grant access. Most recorded buildings are privately owned; view them only from public ground unless the owner allows entry.
Places near here
 Saint Anthony's Catholic Churchchurch/chapel · 38 yd
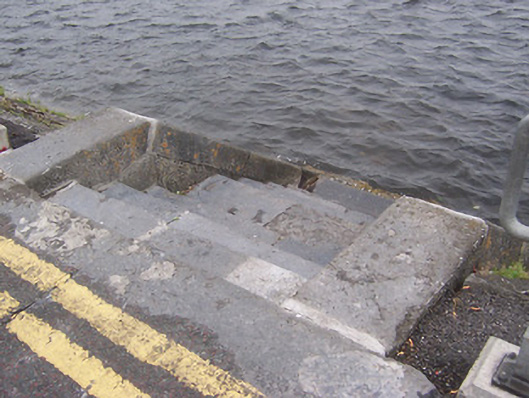 promenadepromenade · 64 yd
 Athlone Music MuseumMuseum · 140 yd
 1916 Centenery CommemorationMemorial · 170 yd
 Ancient WallTown defences · 272 yd
 CastleCastle, unclassified · 288 yd
 Athlone CastleVisitor information · 319 yd
 CrossCross, Wayside cross · 336 yd
 Historic Town - Athlone Castle & Church of St Peter and PaulVisitor information · 351 yd
 Charlie's IslandIslet · 1202 yd
 Siege of Athlonesiege · 1529 yd
Other information
Photo: National Inventory of Architectural Heritage · Website use allowed for educational or private purposes with source credit