
What is recorded here
Detached eleven-bay single-storey roughcast Catholic church, built c. 1960. Rectangular on plan with tall free-standing louvred campanile to north-east linked to church by first floor link corridor, forward thrusting gable fronted entrance porch to west end and various flat-roofed porches, confessionals and other ancillary accommodation projecting from sides and to rear (east). Pitched slate roof to main building, pitched standing-seam copper-sheet roofs to porch and campanile, half-round metal gutters, painted timber fascias, soffits and barges. Painted roughcast walling with projecting painted smooth-rendered plain quoins, horizontal recessed bands to porch, modillion frieze to eaves, plain rectangular cornice on coupled brackets projects below louvred belfry. Round-headed window openings to main building, square-headed elsewhere, painted masonry sills, leaded light windows. Square-headed door openings, hardwood five-panel doors. Coffered ceiling to interior, painted plaster walls. Occupies island site bounded by roads, set in expanse of bitmac paving, largely divorced from its surroundings.
The rather plain exterior of this church, notable only for its fine belfry, leaves the visitor unprepared for the dramatic interior enlivened by the coffered ceiling and splendid leaded-light windows.
This does not grant access. Most recorded buildings are privately owned; view them only from public ground unless the owner allows entry.
Places near here
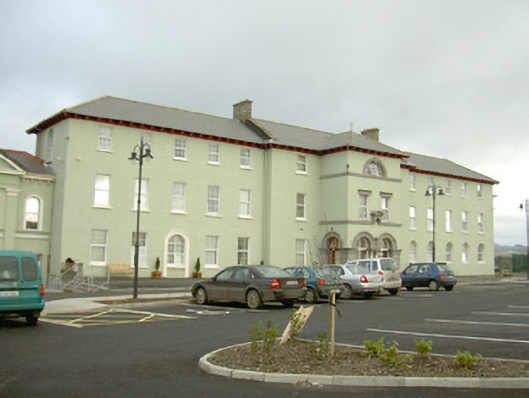 Globe Houseconvent/nunnery · 174 yd
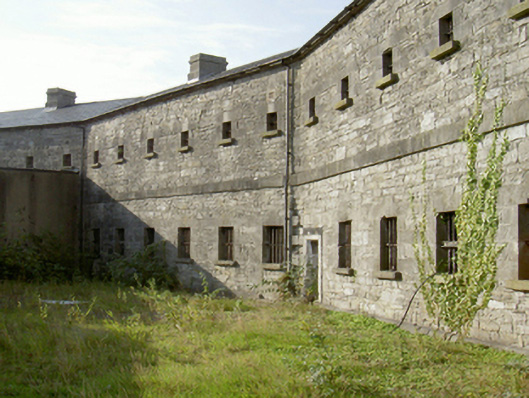 Sligo County Gaolprison/jail · 235 yd
 Sligo AbbeyMuseum · 360 yd
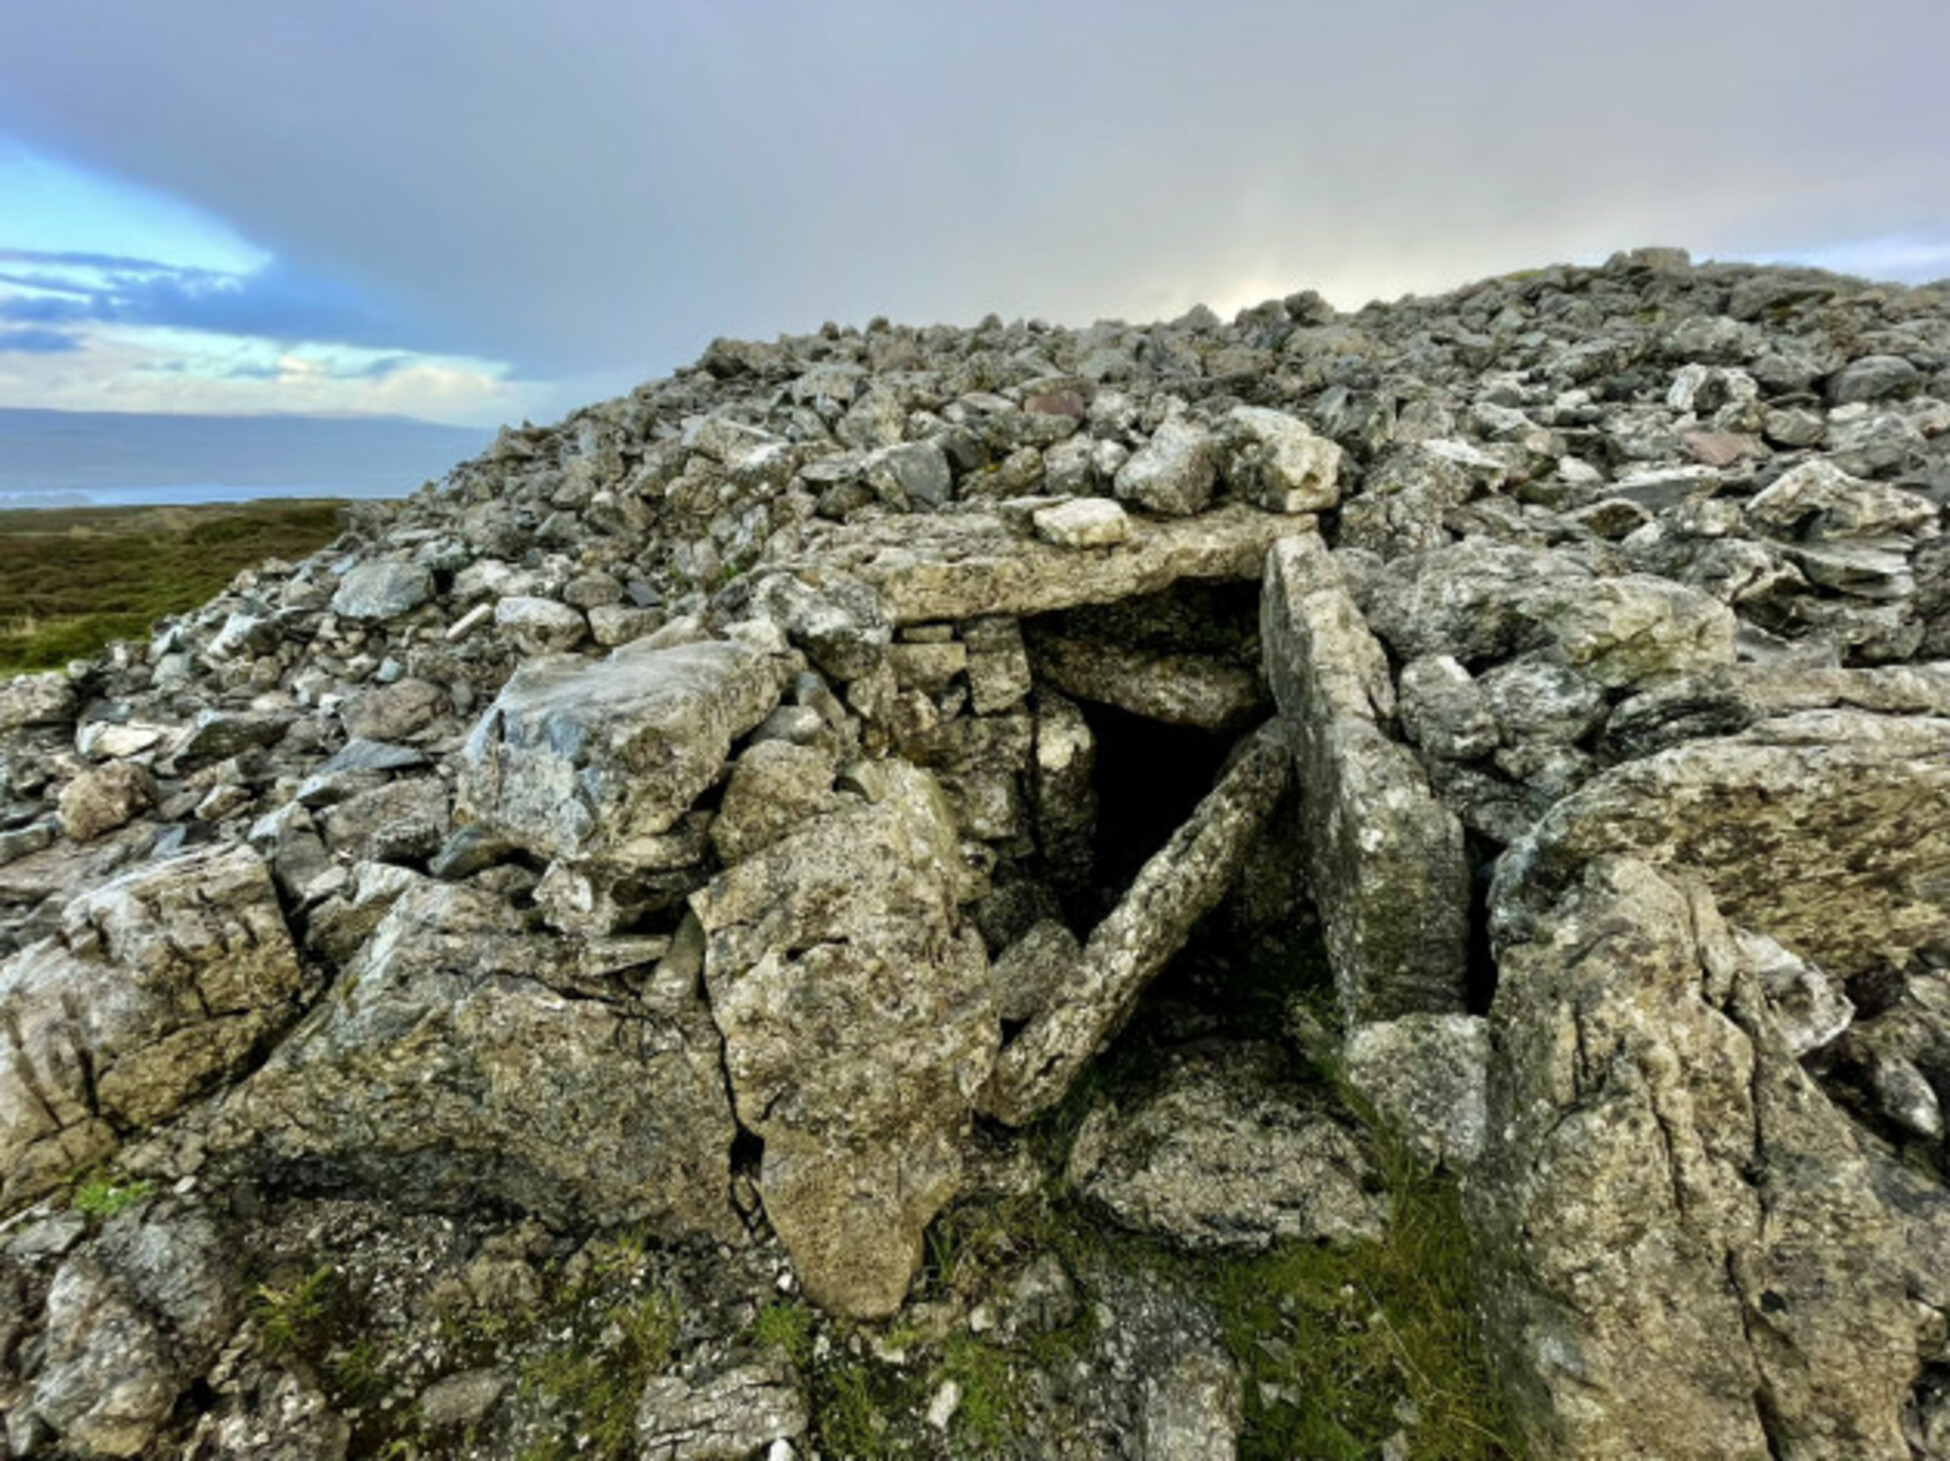 Abbeyquarter Passage TombArchaeological place · 399 yd
 Sligo Masonic HallMemorial · 427 yd
 Model SchoolMemorial · 432 yd
 Model Niland GalleryHeritage attraction · 474 yd
 CrossCross, Market cross · 525 yd
 SligoVisitor information · 549 yd
 Discover IrelandVisitor information · 712 yd
 CastleCastle, Anglo-Norman masonry castle · 814 yd
 European BeechEuropean Beech · 1425 yd
Other information
Photo: Djedi Guy · CC BY-SA 4.0