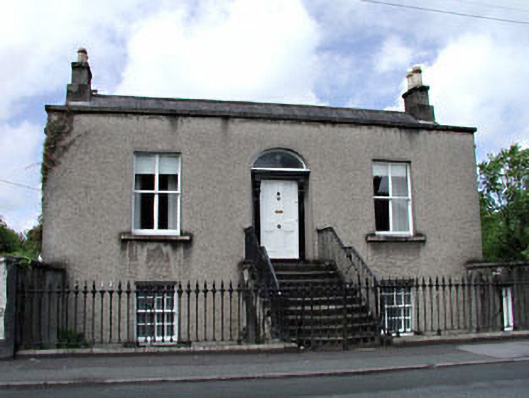
What is recorded here
Detached three-bay single-storey double-pile over raised basement house, extant 1871, on a rectangular plan. Pitched double-pile (M-profile) slate roof behind parapet with clay ridge tiles, coping to gables with rendered chimney stacks to apexes on rendered chamfered bases having chamfered capping supporting yellow terracotta tapered pots, and concealed rainwater goods with cast-iron octagonal or ogee hoppers and downpipes. Roughcast wall to front (east) elevation with cut-granite coping to parapet; roughcast surface finish (remainder) with rusticated quoins to corners. Segmental-headed central door opening approached by flight of nine cut-granite steps between cast-iron railings, timber doorcase with panelled pilasters supporting lead-covered ogee-detailed cornice on blind frieze on shallow entablature on "Acanthus"-detailed fluted consoles, and concealed dressings framing timber panelled door having overlight. Square-headed window openings with cut-granite sills, and concealed dressings framing two-over-two timber sash windows. Square-headed window openings (basement) with cut-granite sills, and concealed dressings framing eight-over-eight timber sash windows. Set back from line of street with cast-iron railings to perimeter centred on cast-iron double gates.
A house representing an important component of the mid nineteenth-century domestic built heritage of Naas with the architectural value of the composition, one erected on a site leased (29th September 1863) by John M'Elwaine (d. 1870) from Thomas De Burgh (d. 1872), confirmed by such attributes as the top entry plan form centred on a Classically-detailed doorcase carrying the trade label of Zachariah Jacques (----) of Abbey Street in Dublin; and the parapeted roof. Having been well maintained, the form and massing survive intact together with substantial quantities of the original fabric, both to the exterior and to the interior, thus upholding the character or integrity of the composition. Furthermore, an adjacent limewashed coach house-cum-stable outbuilding (extant 1871) continues to contribute positively to the group and setting values of a self-contained ensemble making a pleasing visual statement in a suburbanised street scene. NOTE: Occupied (1900-6) by the auctioneer James Farrell (d. 1906) 'late of Naas County Kildare (Calendars of Wills and Administrations 1907, 157); and later (1916-37) by the solicitor Peter J. McCann (d. 1937) '[who] died at his residence, Saint Alban's, Naas, County Kildare' (The Irish Law Times and Solicitors' Journal 1937, 76).
This does not grant access. Most recorded buildings are privately owned; view them only from public ground unless the owner allows entry.
Places near here
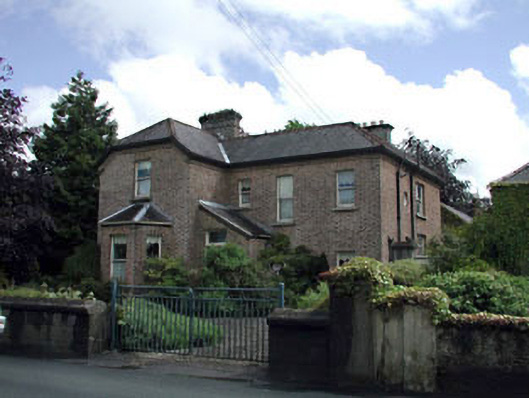 Winterwoodhouse · 42 yd
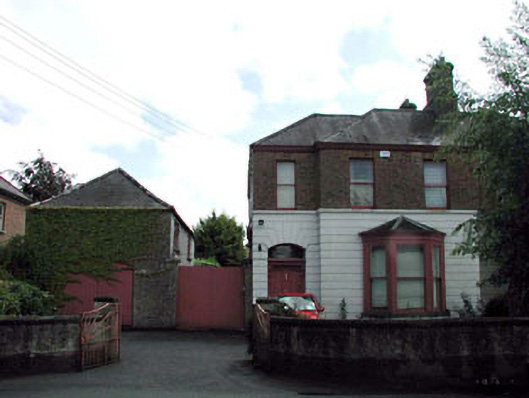 The Firshouse · 53 yd
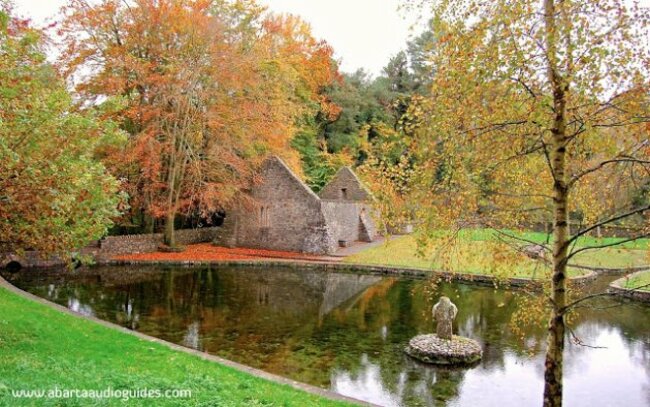 St. Patricks WellHoly well · 180 yd
 Font in Naas WestFont · 340 yd
 Poplar SquarePicnic place · 470 yd
 Site of Eustace CastleCastle, tower house · 513 yd
 Site of Black CastleCastle, unclassified · 589 yd
 Monread District Park WoodsWood · 1025 yd
 Naas ParkWood · 1185 yd
 Cupidstown HillMountain / peak · 6.9 mi
 Athgoe HillMountain / peak · 7.6 mi
 Saint Finian's WellSpring · 8.0 mi
Other information
Photo: National Inventory of Architectural Heritage · Website use allowed for educational or private purposes with source credit