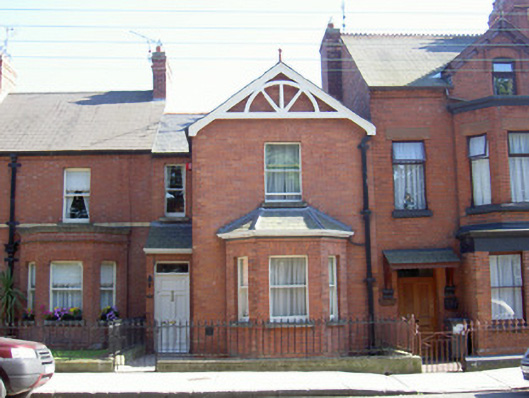
What is recorded here
Attached two-bay two-storey house, built c. 1910. Gable-fronted projecting bay with canted bay and lean-to porch to north elevation, return to south. Pitched slate roofs, clay ridge tiles, red brick corbelled chimneystack, painted timber trussed bargeboard topped by finial to projecting bay, moulded cast-iron gutters, square-profile cast-iron downpipes, uPVC gutter to porch and canted bay. Red brick walling laid in Stretcher bond. Square-headed window openings, stone sills, painted timber one-over-one sliding sash windows. Square-headed door opening, painted timber door with five flat panels, plain-glazed overlight. House set back slightly from street, front site bounded by stone plinth wall supporting wrought-iron railings, wrought-iron gate.
This well-maintained house, built in a similar style to its neighbours, contributes to the architectural value of the streetscape. The projecting gable is particularly attractive with the trussed style of bargeboards, the retention of the original windows also enhances the aesthetic quality of the structure. This house, together with its neighbours, sets a good standard of architectural interest on Saint Mary's Road.
This does not grant access. Most recorded buildings are privately owned; view them only from public ground unless the owner allows entry.
Places near here
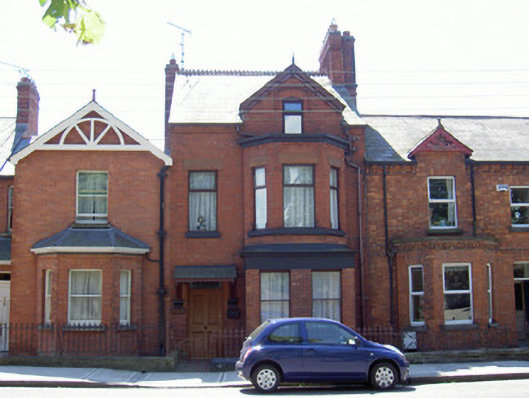 Saint Mary's Househouse · 6 yd
 Crannoghouse · 15 yd
 CastleCastle, tower house · 331 yd
 Franciscan Bell Tower, 1240'sMonument · 370 yd
 Font in Townparks (upper Dundalk By.)Font · 395 yd
 Louth County MuseumMuseum · 458 yd
 Bombing 1975Memorial · 549 yd
 Maid of ErinMemorial · 568 yd
 Dundalk CentralHeritage attraction · 1316 yd
 Castletown MotteArchaeological place · 1.4 mi
 Soldiers' PointHeadland · 2.0 mi
 Battle of FaughartMajor battlefield · 2.4 mi
Other information
Photo: National Inventory of Architectural Heritage · Website use allowed for educational or private purposes with source credit