What is recorded here
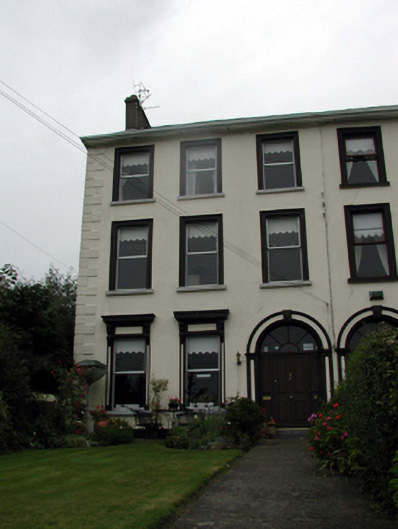
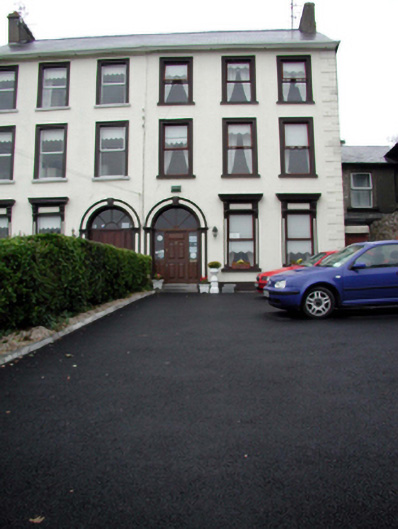
Semi-detached three-bay three-storey house, c.1860. Extensively renovated, 1998, to accommodate use as guesthouse. One of a pair. Pitched (shared) roof with replacement artificial slate, 1998, clay ridge tiles, rendered chimney stacks, and replacement uPVC rainwater goods, 1998, on rendered eaves. Painted rendered walls with rendered quoins to ends. Square-headed window openings with cut-stone sills, rendered panelled surrounds to ground floor having entablatures over on consoles, and moulded rendered surrounds to remainder. Replacement uPVC casement windows, 1998. Round-headed door opening with rendered panelled surround having keystone, replacement timber panelled door, 1998, with side panels, and spoked fanlight. Set back from road in own grounds with landscaped forecourt having painted rendered boundary wall with painted rendered panelled piers having rendered coping, and cast-iron gate with Fleur-de-Lys finials.
A well-proportioned and finely-detailed middle-size house, built as one of a pair (with 22816121/WD-26-16-121), which retains most of its original form and massing. However, the replacement of much of the original fabric has not had a positive impact on the external expression of the house.
This does not grant access. Most recorded buildings are privately owned; view them only from public ground unless the owner allows entry.
Places near here
 Ardview Househouse · 8 yd
 Easton Househouse · 25 yd
 Tramore Tourist OfficeVisitor information · 195 yd
 Tourist InformationVisitor information · 397 yd
 Enclosure in Crobally Upper (middlethird By.)Enclosure · 785 yd
 Pit-burial in Crobally Upper (decies-Within-Drum By.)Pit-burial · 830 yd
 Cannon GunBattlefield · 963 yd
 Doneraile WalkWalking route · 1135 yd
 Tramore Dunes WalkWalking route · 1294 yd
 Tramore StrandBeach / strand · 1.4 mi
 Newtown CoveBeach / strand · 1.6 mi
Other information
Photo: National Inventory of Architectural Heritage · Website use allowed for educational or private purposes with source credit