What is recorded here
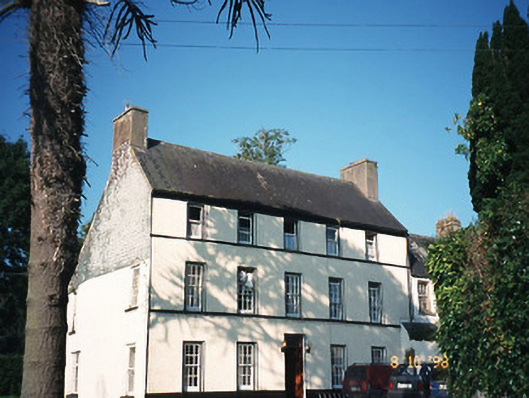
An occupied two-storey house, L-shaped in plan. The front elevation (S-facing) is of three bays and has a central doorway with a rectangular overlight. The rectangular window opes have recent frames. The roof is hipped and has a central well and two off-centre chimneys to the front and a single central chimney to the rear. There is a two-storey hipped projection at the E end of the rear elevation. The front and the E side are rendered while the other elevations have exposed random rubble with cut limestone quoins. Part of house may date to the mid/late 18th-century. In the 1840s, it was recorded that it had been 'rebuilt' in 1813 (OSNB, Molahiffe, 37). (Castleisland District Archaeological Survey)
Compiled by: Elizabeth Byrne, Ursula Egan and Sheila Ronan, Archaeological Survey Unit, University College, Cork.
Date of upload: 31 January 2011
The monument record does not grant public access. Check the route and ask the landowner before entering private land.
- What survives
- Recorded monument
Places near here
 Site of CourtCastle, unclassified · 284 yd
 Molahiffe Church (in rRuins)Church · 495 yd
 Castlefarmhouse · 514 yd
 CastleCastle, ringwork · 523 yd
 Partially indicatedEcclesiastical enclosure · 644 yd
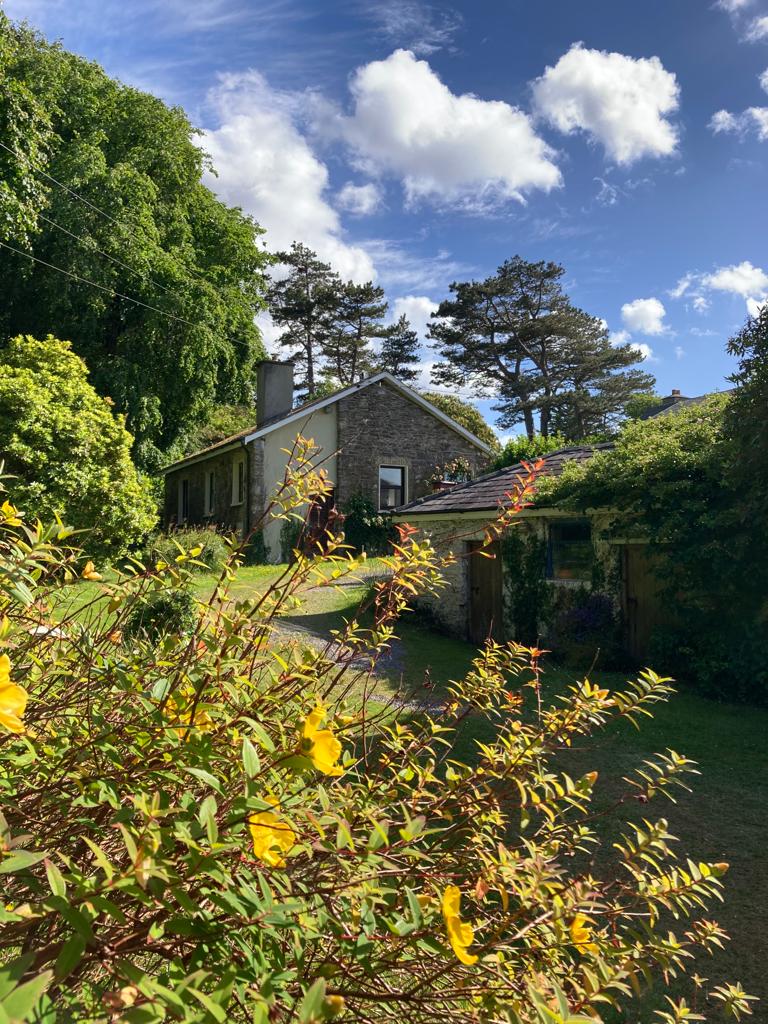 Enclosure in CastlefarmEnclosure · 689 yd
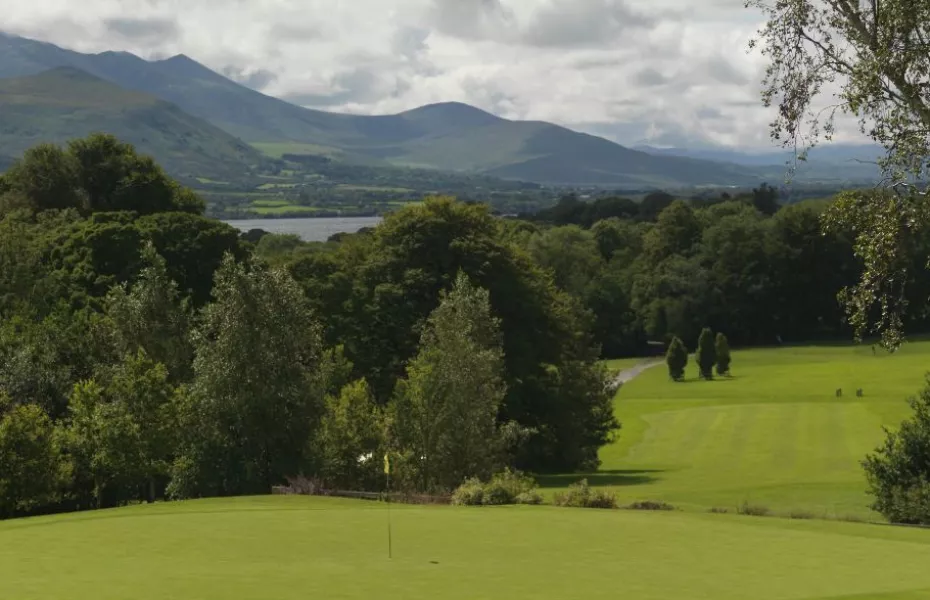 Ballygamboon Forest Recreation AreaWood · 3.5 mi
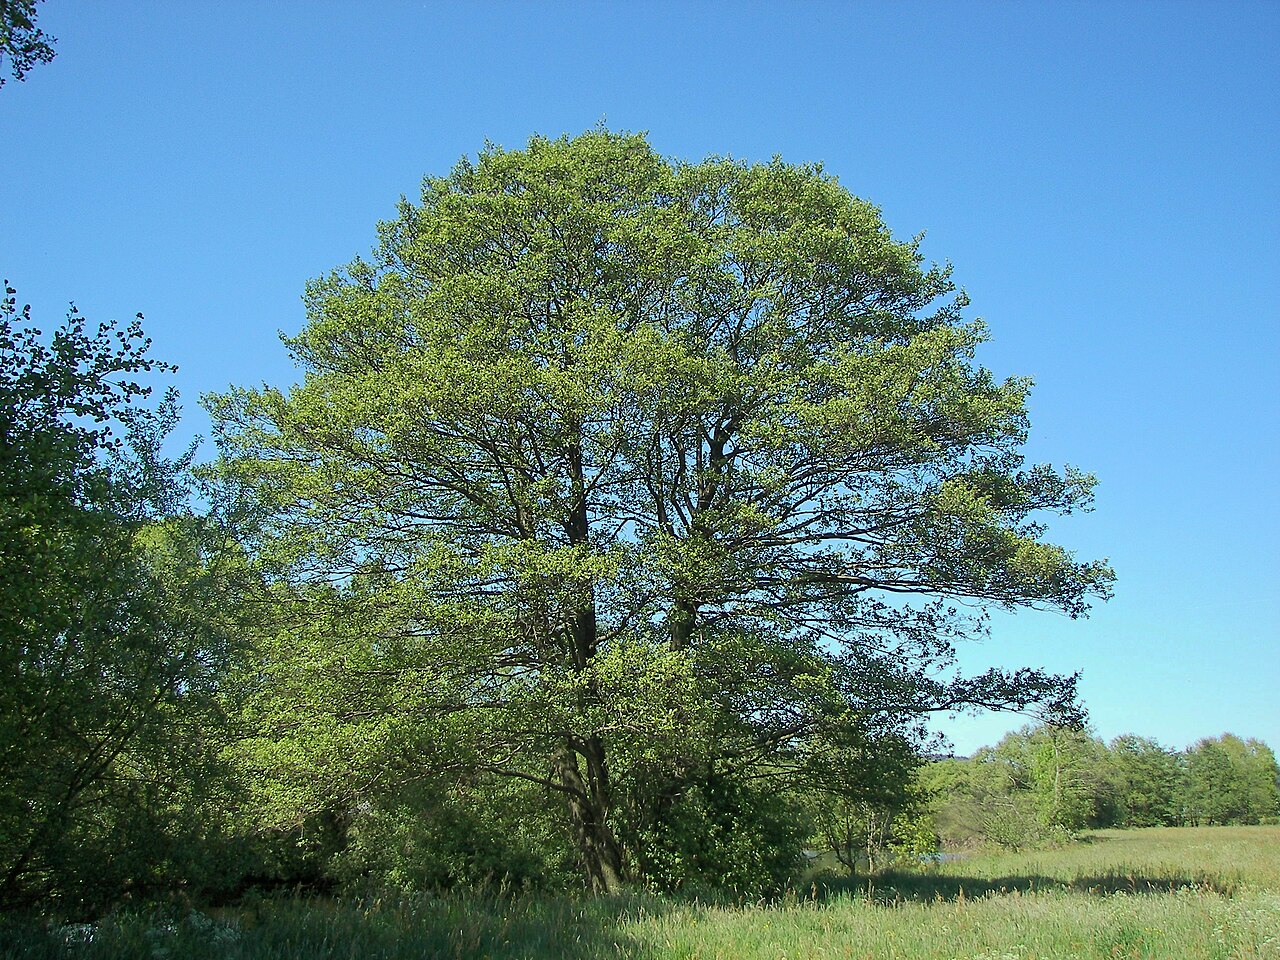 Common AlderCommon Alder · 5.2 mi
 KnockmoyleMountain / peak · 5.3 mi
 Scotia's GraveArchaeological place · 5.4 mi
 The Kerry Creamery ExperienceHeritage attraction · 5.7 mi
 Knockmichael MountainMountain / peak · 5.8 mi