What is recorded here
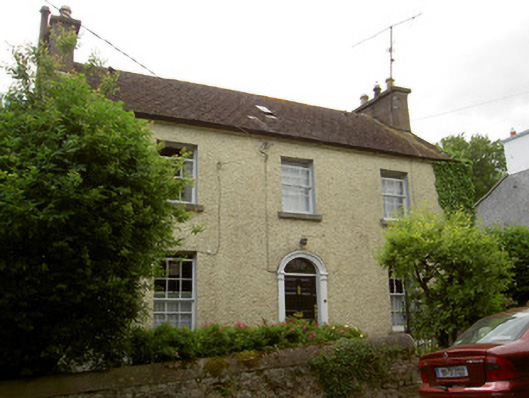
Detached three-bay two-storey house, built c.1840, with lean-to extension to rear. Pitched artificial slate roof with rendered chimneystacks, south stack being slate-hung, with rendered eaves course and having cast-iron rainwater goods. Pebbledashed walls with slate-hung south gable. Square-headed timber sliding sash windows, three-over-six pane to first floor and six-over-six pane to ground floor, all having limestone sills. Round-headed door opening with timber panelled door, having timber pilasters, spoked fanlight, moulded archivolt, and limestone threshold. Rubble sandstone boundary wall to front of site with decorative cast-iron pedestrian gate.
The façade of this house is enlivened through notable features such as the diminishing timber sash windows and the slate-hanging to the south gable. The location of this house on an elevated site called for the addition of such weather-slating. This house forms part of a group of houses built along Moore's Road by prosperous families in the mid-nineteenth century. Once partially functioning as a post office, this house forms part of the historic social fabric of the village.
This does not grant access. Most recorded buildings are privately owned; view them only from public ground unless the owner allows entry.
Places near here
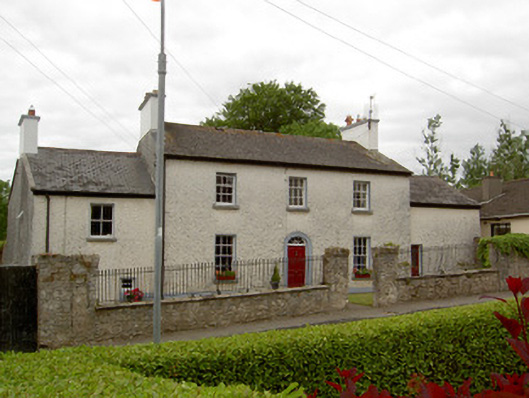 Lake Viewhouse · 28 yd
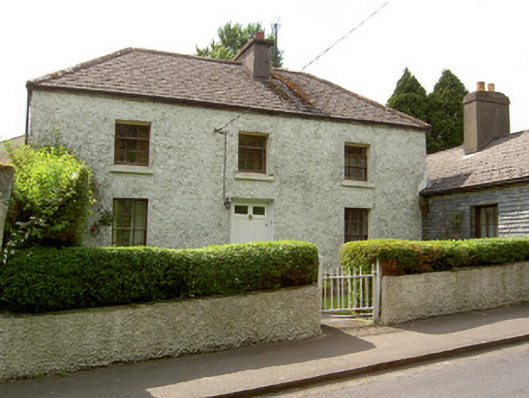 Rose Cottagehouse · 28 yd
 Crusader's GraveHeritage attraction · 550 yd
 Common LimeCommon Lime · 576 yd
 European ashEuropean ash · 945 yd
 Patricks WellHoly well · 1170 yd
 CastleCastle, ringwork · 1333 yd
 Greenan MoteEnclosure · 1398 yd
 Greenan Castle (in Ruins)House, fortified house · 1459 yd
 Toberaheena WellSpring · 1727 yd
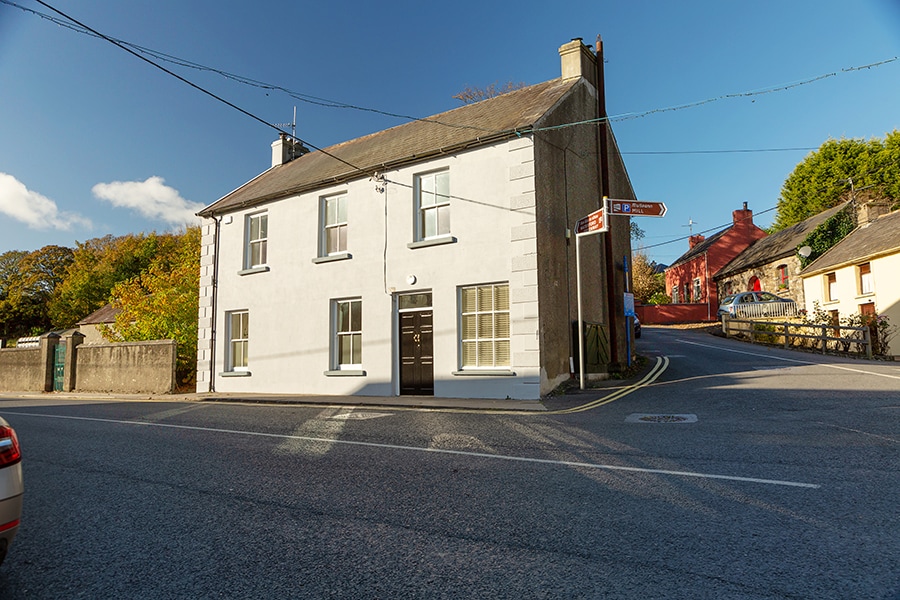 Kilmacomma HillMountain / peak · 1.0 mi
 Siege of Clonmelsiege · 1.5 mi
Other information
Photo: National Inventory of Architectural Heritage · Website use allowed for educational or private purposes with source credit