What is recorded here
National Monument No. 471. The lower portion of the round tower survives (H. c. 20m). It is of granite with limestone pinnings (int diam. 2.5m; wall Th 2.37m). There are five floors with medieval crenellations above two string courses, but the modern floors do not correspond to the original levels. The entrance is at ground level through a flat lintelled battered doorway. There is an arched window on the first floor, and a flat headed windows between the second and third floors. The windows at the top, and the crenelations are of sixteenth century date. It is joined to the church by a vaulted corridor with wicker centring, of fifteenth century type. (Bradley et al. 1986, vol. 2, 97-8)
Compiled by: Gearóid Conroy
Date of upload: 5 November 2015
Built in the 10th or 11th century, the Round Tower at Castledermot was likely constructed by a monastic community associated with the nearby early Christian site. Its sturdy granite construction and medieval crenellations reflect a transition from early Christian to Romanesque influence, and it stands as a significant remnant of Ireland's monastic heritage.
The monument record does not grant public access. Check the route and ask the landowner before entering private land.
- What survives
- Recorded monument
Places near here
 Castledermot Round TowerHeritage attraction · 2 yd
 CrossCross, High cross · 20 yd
 TombTomb, hogback · 22 yd
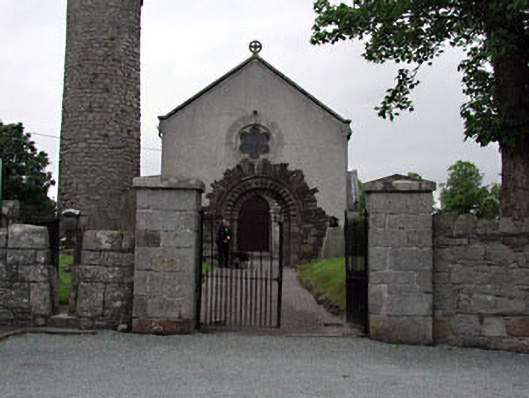 Saint James's Church (Castledermot)gates/railings/walls · 41 yd
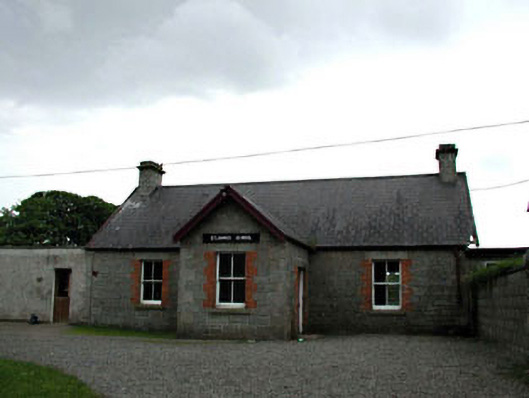 Saint James's Schoolschool · 77 yd
 Franciscan FriaryHeritage attraction · 276 yd
 ProclamationMemorial · 655 yd
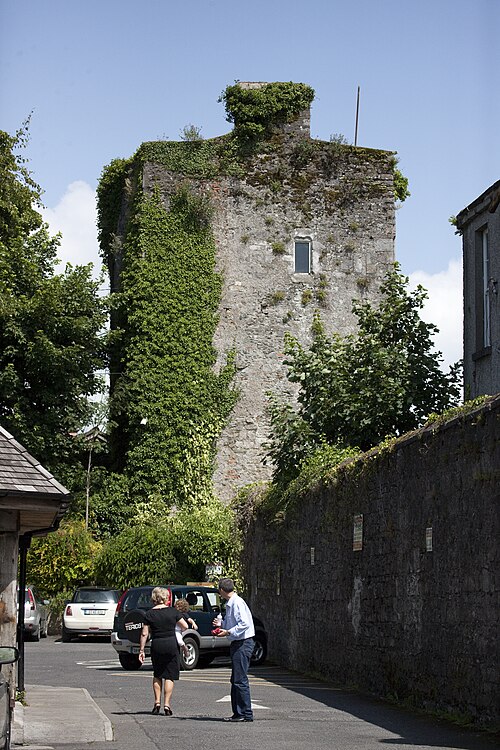 Kyledrumman Castle (in ruins)Castle, unclassified · 2.3 mi
 Lorcán Ó TuathailMemorial · 2.4 mi
 CastleCastle, ringwork · 2.4 mi
 Mullaghreelan WoodForest · 2.5 mi
 European ashEuropean ash · 3.1 mi