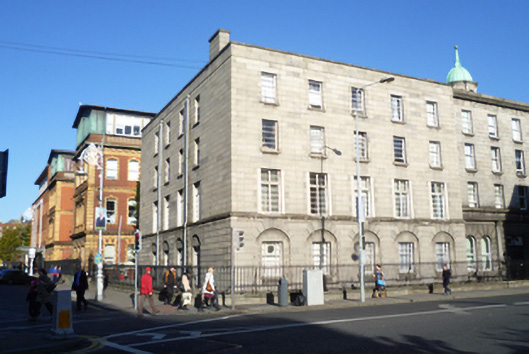
What is recorded here
Corner-sited attached four-storey hospital building over exposed basement, built 1895 to designs by Albert E. Murray, having five-bay facade to south and grouped four-bay facade to west. Roof and ashlar limestone chimneystacks concealed by tooled granite parapet with granite coping and architrave. Rusticated walls to ground floor having round-headed recesses to window bays with tooled limestone voussoirs. Ashlar stone walls elsewhere with tooled limestone sill course to first floor window openings. Diminishing square-headed window openings throughout having stone reveals and granite sills. Mixed six-over-nine and five-over-nine pane timber sliding sash windows to ground floor openings. Two-over-two pane timber sliding sash windows with quadrant horns to third floor, two-over-three and six-over-nine pane windows to second and ground floors respectively and double-leaf five-pane casements having four-pane fixed overlight to first floor. Square-headed door opening within doorcase having ashlar voussoirs, flanked by ashlar panels and having elliptical relieving arch with channelled voussoirs. Timber ten-panel door having overlight and slender fixed five-pane sidelights opening onto platform flanked by moulded granite plinth enclosing area and with wrought-iron railings over with ornate gate posts.
This pleasant early twentieth-century hospital wing holds the corner of Parnell Square. It makes an imposing impression on the streetscape and forms a distinct and mannerist addition to the eighteenth-century hospital complex of which it is part. Although with a variety of distinctly twentieth-century window formats, it is a fine example of a building which has been built to a design that is in keeping with its context, making an important contribution to the streetscape whilst adding variety to the architectural fabric of the north Georgian city.
This does not grant access. Most recorded buildings are privately owned; view them only from public ground unless the owner allows entry.
Places near here
 Patrick Conwaypublic house · 36 yd
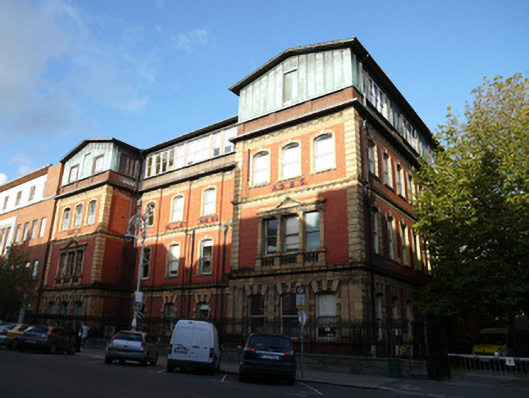 Rotunda Hospitalnurses' home · 44 yd
 Anna ParnellMemorial · 89 yd
 Dublin LetteringHeritage attraction · 162 yd
 Theobald MathewMonument · 198 yd
 We saw a visionMemorial · 205 yd
 Hugh Lane GalleryGallery · 322 yd
 Burial ground in Unknown TownlandBurial ground · 329 yd
 CúchulainnMonument · 373 yd
 London PlaneLondon Plane · 739 yd
 Chinese ToonChinese Toon · 798 yd
 Burning of the Custom Housearmed conflict · 834 yd
Other information
Photo: National Inventory of Architectural Heritage · Website use allowed for educational or private purposes with source credit