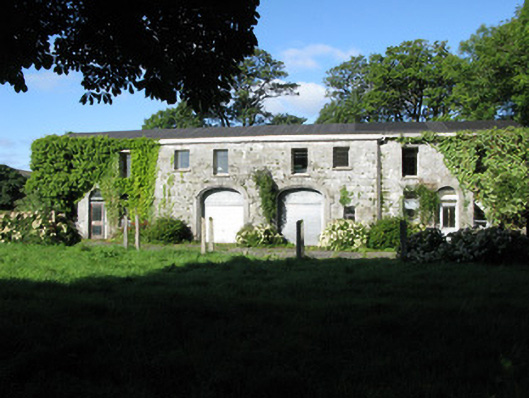
What is recorded here
Detached eight-bay two-storey former stableyard, built c.1860, having projecting stairway to rear. Now in use as house. Pitched felt roof with cast-iron and replacement uPVC rainwater goods and ashlar limestone eaves course. Rubble limestone walls with dressed limestone quoins. Square-headed window openings with limestone block-and-start surrounds, sills and replacement timber and metal windows. Round-headed window openings to rear having limestone surrounds, voussoirs and sills with replacement timber windows. Round-headed door openings to front having tooled limestone block-and-start surrounds and replacement timber glazed doors and overlights. Square-headed door opening to rear at first floor level having limestone stepped approach and replacement timber glazed door. Elliptical-arch carriageways to front having tooled limestone block-and-start surrounds, voussoirs and keystones having replacement metal doors with timber overdoors. Round-headed door openings to rear under steps, having limestone voussoirs and recent metal doors.
This former stable block, now in use as a house, is an impressive structure displaying attractive stone craftsmanship in the voussoirs and keystones of the various openings. Such stable buildings are becoming increasingly rare.
This does not grant access. Most recorded buildings are privately owned; view them only from public ground unless the owner allows entry.
Places near here
 Cross in UnknownCross · 495 yd
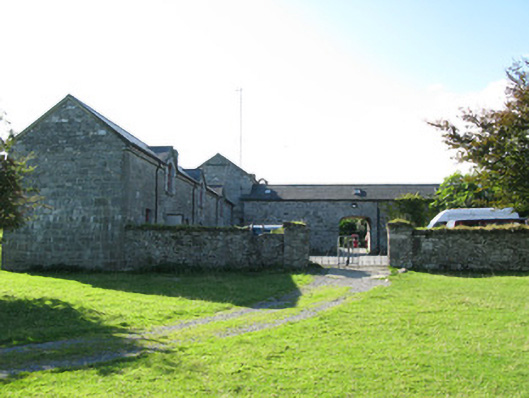 Petersburg Housecountry house · 562 yd
 Chapel in Ceapach Na GcapallChapel · 573 yd
 Ballindeonagh Castle (in ruins)Castle, unclassified · 694 yd
 Coill na FaircheWood · 1578 yd
 CaheratootherFairy fort / stone ringfort · 1.4 mi
 Castle (in Ruins)Castle, unclassified · 1.6 mi
 Rock IslandIslet · 1.7 mi
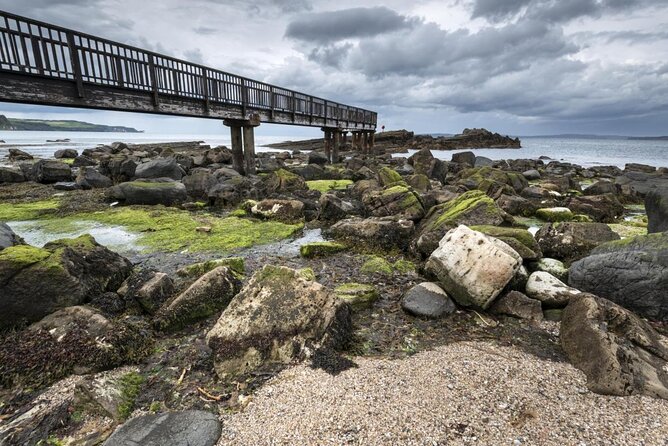 Inishgleasty RockIslet · 1.9 mi
 Binn ShléibheMountain / peak · 2.6 mi
 Doon RockNamed rock · 2.7 mi
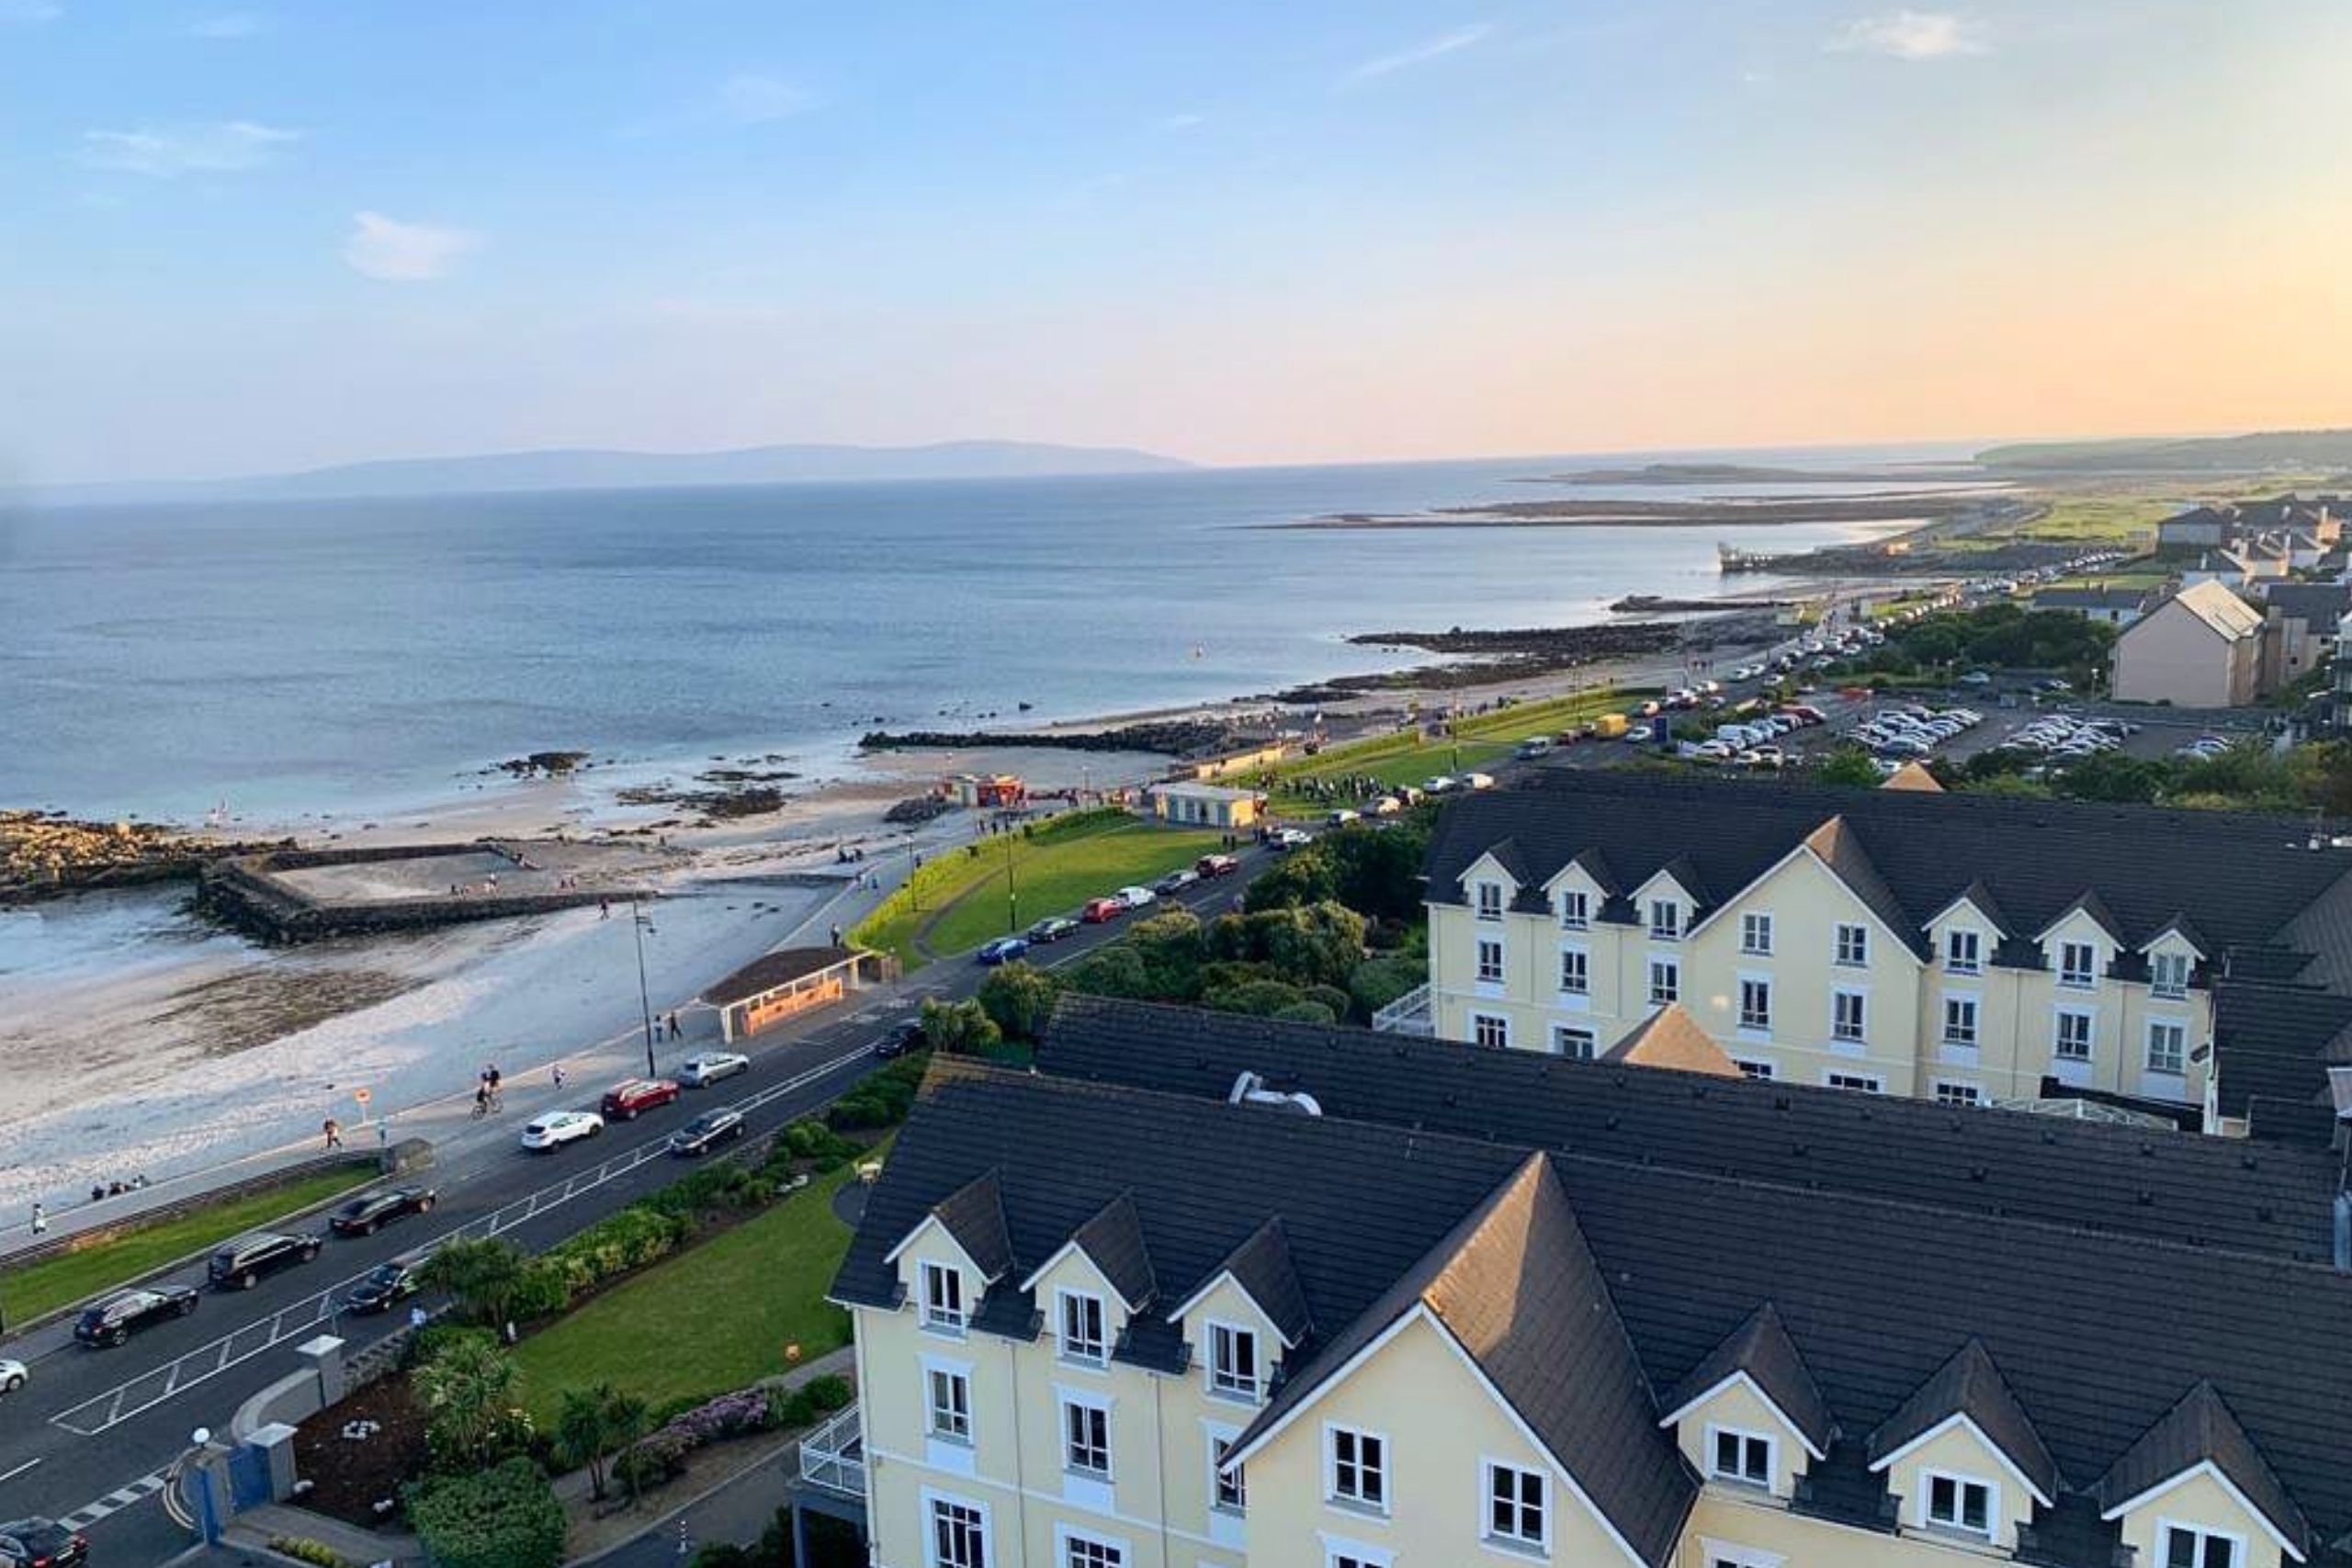 Golden BayBay · 2.9 mi
Other information
Photo: National Inventory of Architectural Heritage · Website use allowed for educational or private purposes with source credit