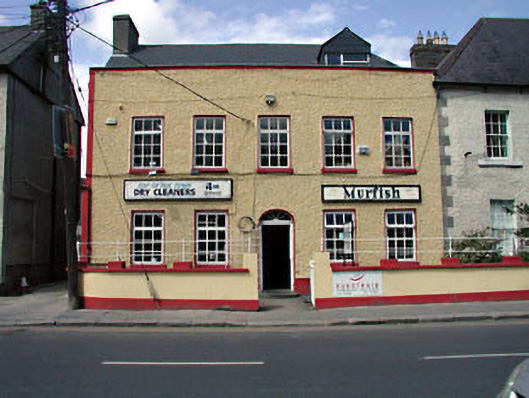
What is recorded here
Attached five-bay two-storey house with dormer attic, built 1796, on a rectangular plan. Renovated, ----, to accommodate alternative use. Pitched and hipped fibre-cement slate roof behind parapet with ridge tiles, rendered chimney stack (south) having rendered capping, and concealed rainwater goods with cast-iron downpipes. Roughcast walls bellcast over rendered plinth with rendered flush strips to ends supporting parapet having lead-covered rounded coping. Segmental-headed central door opening with concealed dressings framing replacement glazed timber panelled door having fanlight. Square-headed window openings with sills, and concealed dressings framing replacement timber casement windows replacing six-over-six timber sash windows without horns. Street fronted with cast-iron railings to perimeter centred on rendered monolithic pier supporting wrought iron gate.
A house representing an integral component of the late eighteenth-century domestic built heritage of Celbridge with the architectural value of the composition suggested by such attributes as the compact rectilinear plan form centred on a restrained doorcase showing a simple radial fanlight; the uniform or near-uniform proportions of the openings on each floor; and the parapeted high pitched roof: however, the introduction of replacement fittings to the openings has not had a beneficial impact on the character or integrity of a house making a pleasing visual statement in Main Street.
This does not grant access. Most recorded buildings are privately owned; view them only from public ground unless the owner allows entry.
Places near here
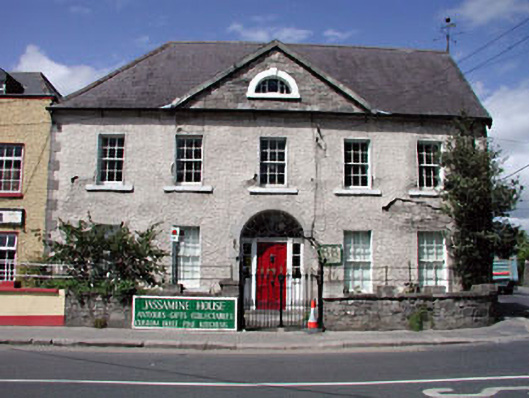 Jassamine Househouse · 12 yd
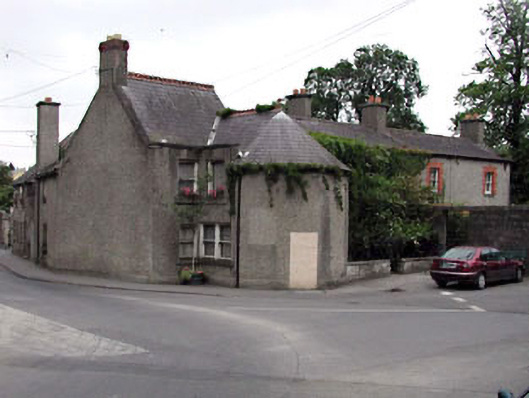 Castletowngate lodge · 37 yd
 Arthur GuinessMemorial · 75 yd
 Common LimeCommon Lime · 94 yd
 Celbridge Union Workhouse, site ofArchaeological place · 413 yd
 John McLaughlinMemorial · 535 yd
 Oriental planeOriental plane · 718 yd
 IndicatedEcclesiastical enclosure · 758 yd
 CastleCastle, unclassified · 953 yd
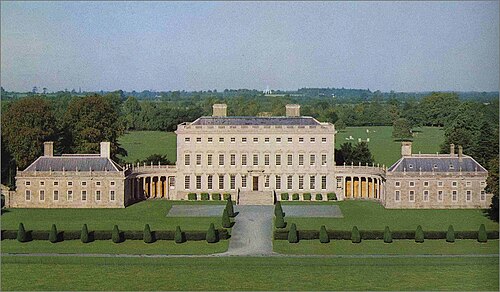 Castletown HouseHeritage attraction · 1099 yd
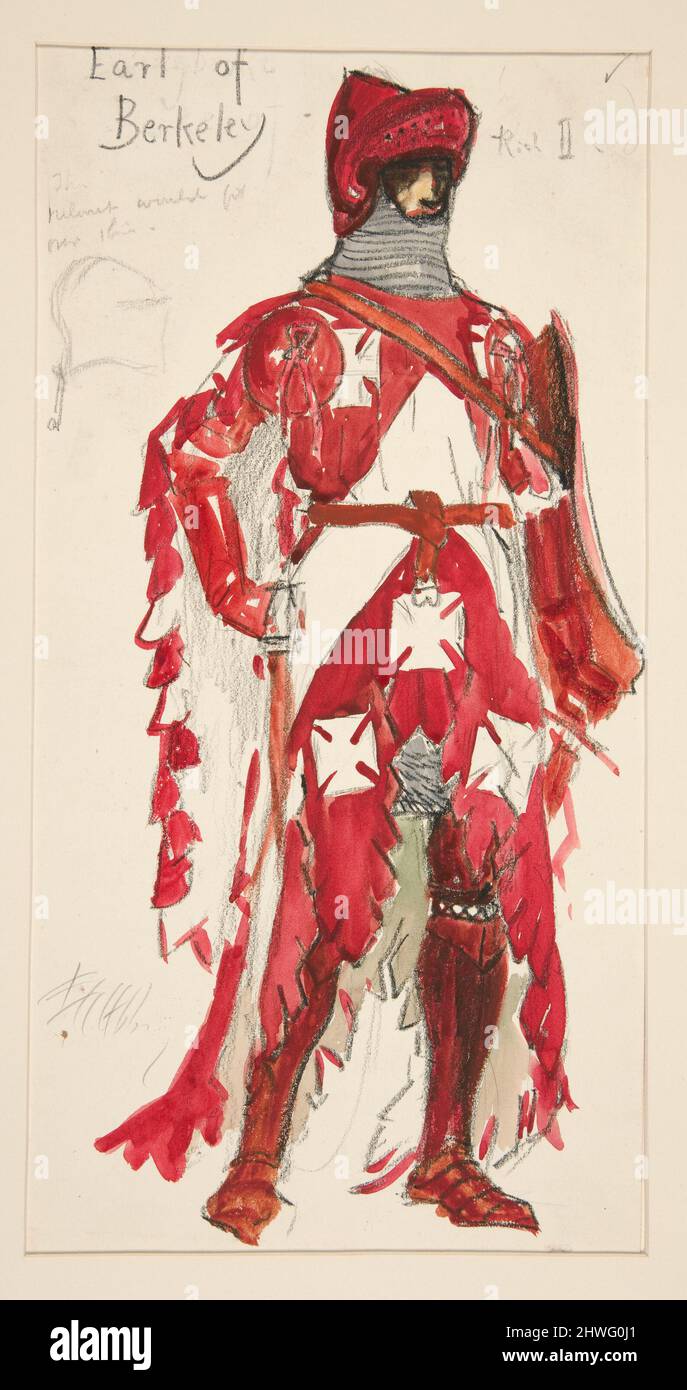 Berkeley Costume and Toy CollectionMuseum · 1144 yd
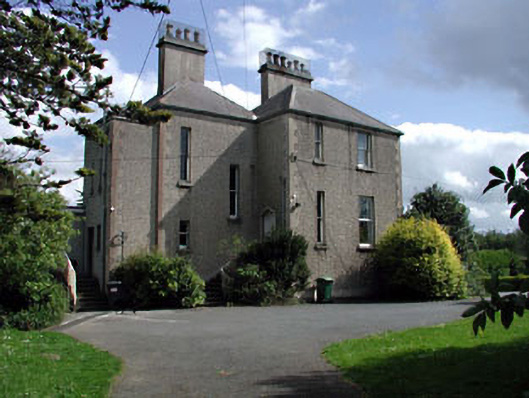 The Parochial Housepresbytery/parochial/curate's house · 60 yd
Other information
Photo: National Inventory of Architectural Heritage · Website use allowed for educational or private purposes with source credit