
What is recorded here
End-of-terrace three-bay three-storey house, built c.1840, with chamfered north-east corner. Built as one of a pair with house to south. Pitched slate roof with rendered chimneystack and cast-iron rainwater goods. Smooth rendered walls with corniced continuous sill courses at first and second floor levels. Square-headed window openings with one-over-one timber sliding sash windows having ogee horns. Wrought-iron window guards to ground floor level. Square-headed door opening at front (east) elevation having plain glazed overlight and timber matchboard door. Street-fronted.
A fine domestic building located in the heart of historic Shandon, in close proximity to the Church of Ireland church known for its Shandon bells. It is an area which has been inhabited for many centuries and this house probably occupies the site of earlier dwellings. Its restrained exterior is enlivened by the continuous sills course, sill guards, timber sliding sash windows and elegant corner treatment. Located in a narrow street, it makes a valuable contribution to the streetscape by virtue of its height and mass.
This does not grant access. Most recorded buildings are privately owned; view them only from public ground unless the owner allows entry.
Places near here
 Cathedral of St Mary and St Anne Presbyterypresbytery/parochial/curate's house · 33 yd
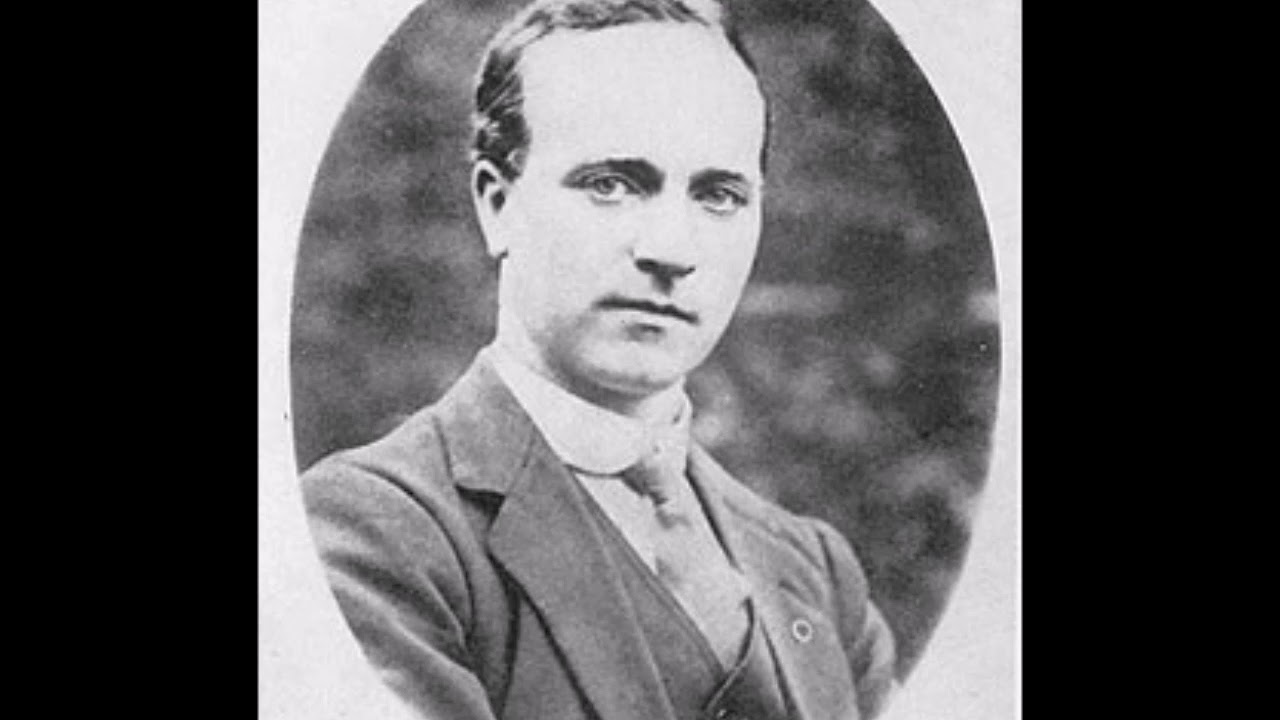 Cork Folklore ProjectMuseum · 73 yd
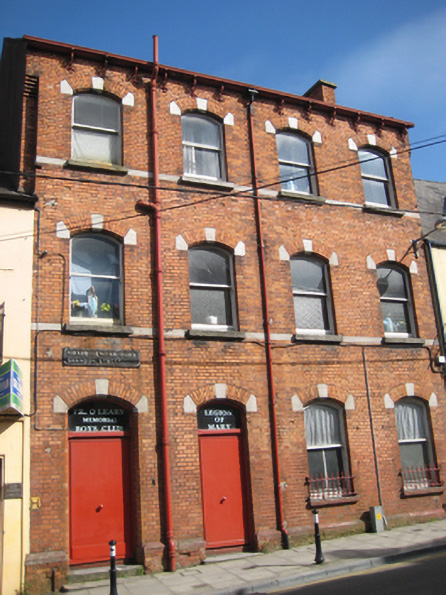 The Legion of Maryhostel (charitable) · 79 yd
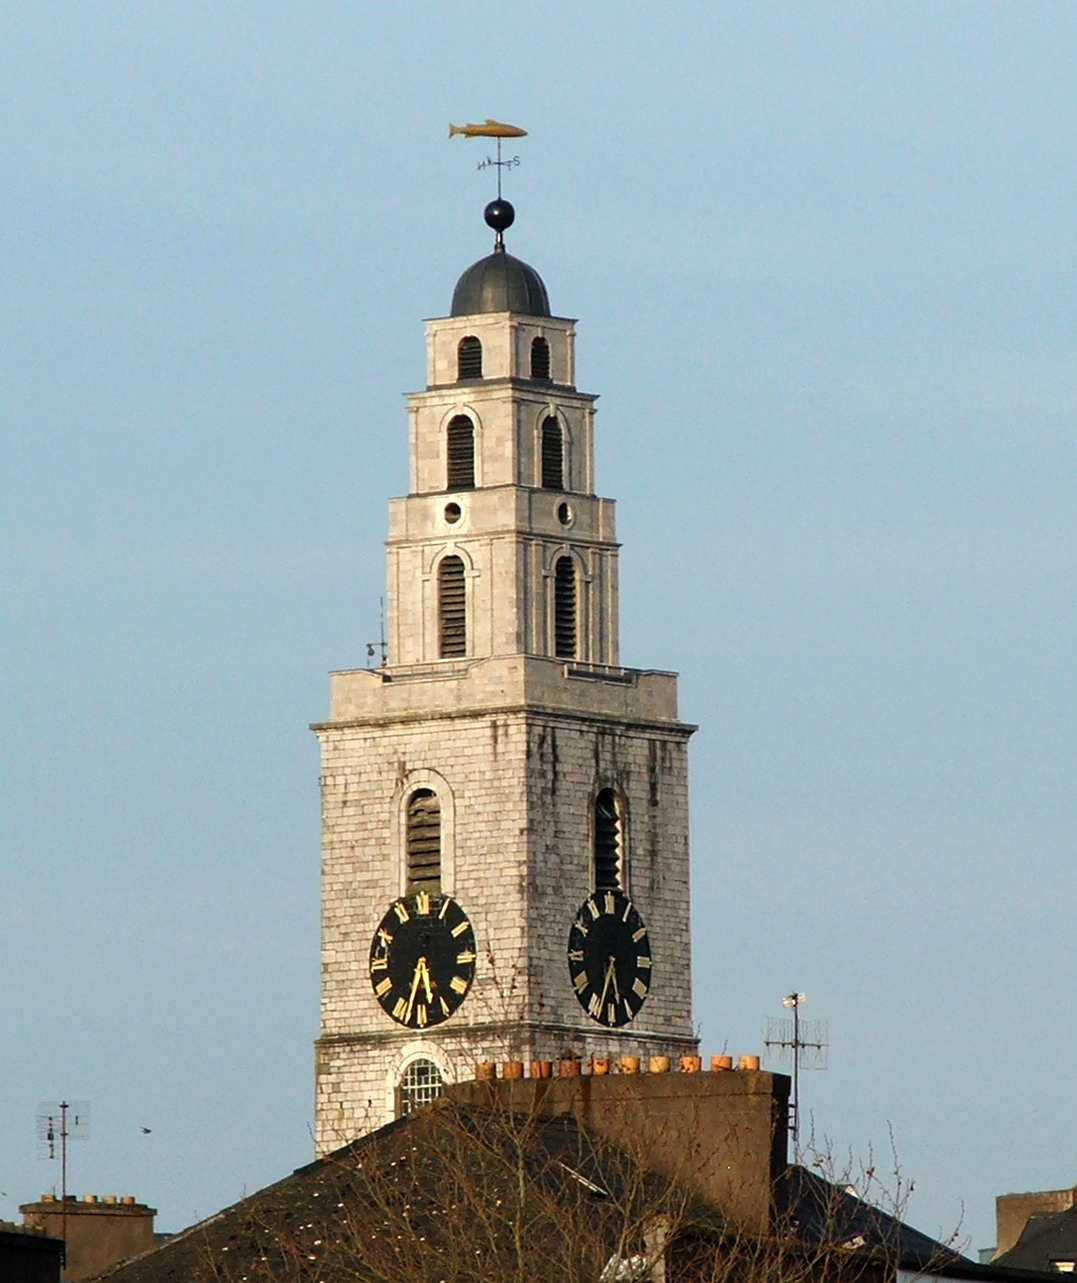 Church of Saint Anne, ShandonHistoric church and bell tower · 86 yd
 G YdGraveyard · 91 yd
 G Yd (Dis)Graveyard · 160 yd
 Shandon Bells ViewViewpoint · 359 yd
 Art Ó GríobhthaMemorial · 394 yd
 Griffith BridgeMemorial · 421 yd
 CastleCastle, tower house · 489 yd
 Cork WalksVisitor information · 894 yd
 Mashanaglass Castle (in Ruins)Castle, tower house · 19 mi
Other information
Photo: National Inventory of Architectural Heritage · Website use allowed for educational or private purposes with source credit