
What is recorded here
Detached five-bay three-storey over basement red brick presbytery, built 1878, on an H-shaped plan with single-bay gabled breakfronts to east and west of front (north) elevation and centre of side (east) elevation, gablets to centre of front elevation and side (west) elevation. Pitched slate roofs with red brick chimneystacks having dressed limestone corbels and platbands and cast-iron gutters on corbelled eaves course to side elevations. Dressed limestone verge coping and cast-iron crucifix finial to central gablet at front elevation. Incised limestone plaque to front gable apex having vitrified brick voussoirs over. Red brick walls laid down in Flemish Bond with limestone and vitrified brick dressings. Dressed limestone platbands forming eaves course at front elevation, continuous sill courses, quoins and chamfered plinth course. Pointed arch window opening at central gablet to front elevation containing tripartite light in dressed limestone block-and-start surround having trefoil opening over paired lancet windows holding leaded diamond-paned windows. Paired shouldered square-headed openings at breakfronts having dressed limestone tympani above holding incised crucifixes with hood mouldings, vitrified brick voussoirs, block-and-start surrounds and splayed sills. Paired square-headed window openings to first floor level in block-and-start surrounds with hood mouldings, vitrified arches and splayed sills. Paired trefoil-headed window openings at ground floor level in block-and-start surrounds with hood moulding and vitrified arches over and splayed sills. Paired pointed arch openings at first floor level at side (west) elevation having dressed stone window heads, stepped brick reveals and limestone mullion. Pointed arch openings at ground floor level west elevation in limestone block-and-start surrounds with vitrified brick voussoirs. Tripartite pointed arch window opening at side (east) elevation second floor level. Tripartite camber-headed openings at first floor and basement level. One-over-one timber sliding sash windows throughout. Square-headed door opening to front elevation having four trefoil headed openings in block-and-start surrounds with hood moulding and vitrified arches over holding timber diagonally-panelled double leaf door flanked by dressed stone colonnettes and plain glazed sidelights over dressed stone risers with incised quatrefoil embellishments. Accessed via flight of limestone steps with dressed limestone hand rails with saddleback coping. Situated in own grounds, opposite cathedral to north. Site bounded by red brick wall surmounted by decorative cast-iron railings.
A very fine red brick and limestone presbytery displaying a wealth of stone carving and ornamentation. It is enriched with an elaborate façade treatment which is indicative of the support of the Catholic population for the clergy at this period. Well-maintained, it is a landmark in the Shandon area and forms an essential component of the ecclesiastical heritage which includes the attendant cathedral and the iconic Church of Ireland church of St Anne’s.
This does not grant access. Most recorded buildings are privately owned; view them only from public ground unless the owner allows entry.
Places near here
 Rosemounthouse · 33 yd
 Cork Folklore ProjectMuseum · 44 yd
 Cathedral of St Mary and St Annecathedral · 64 yd
 G YdGraveyard · 101 yd
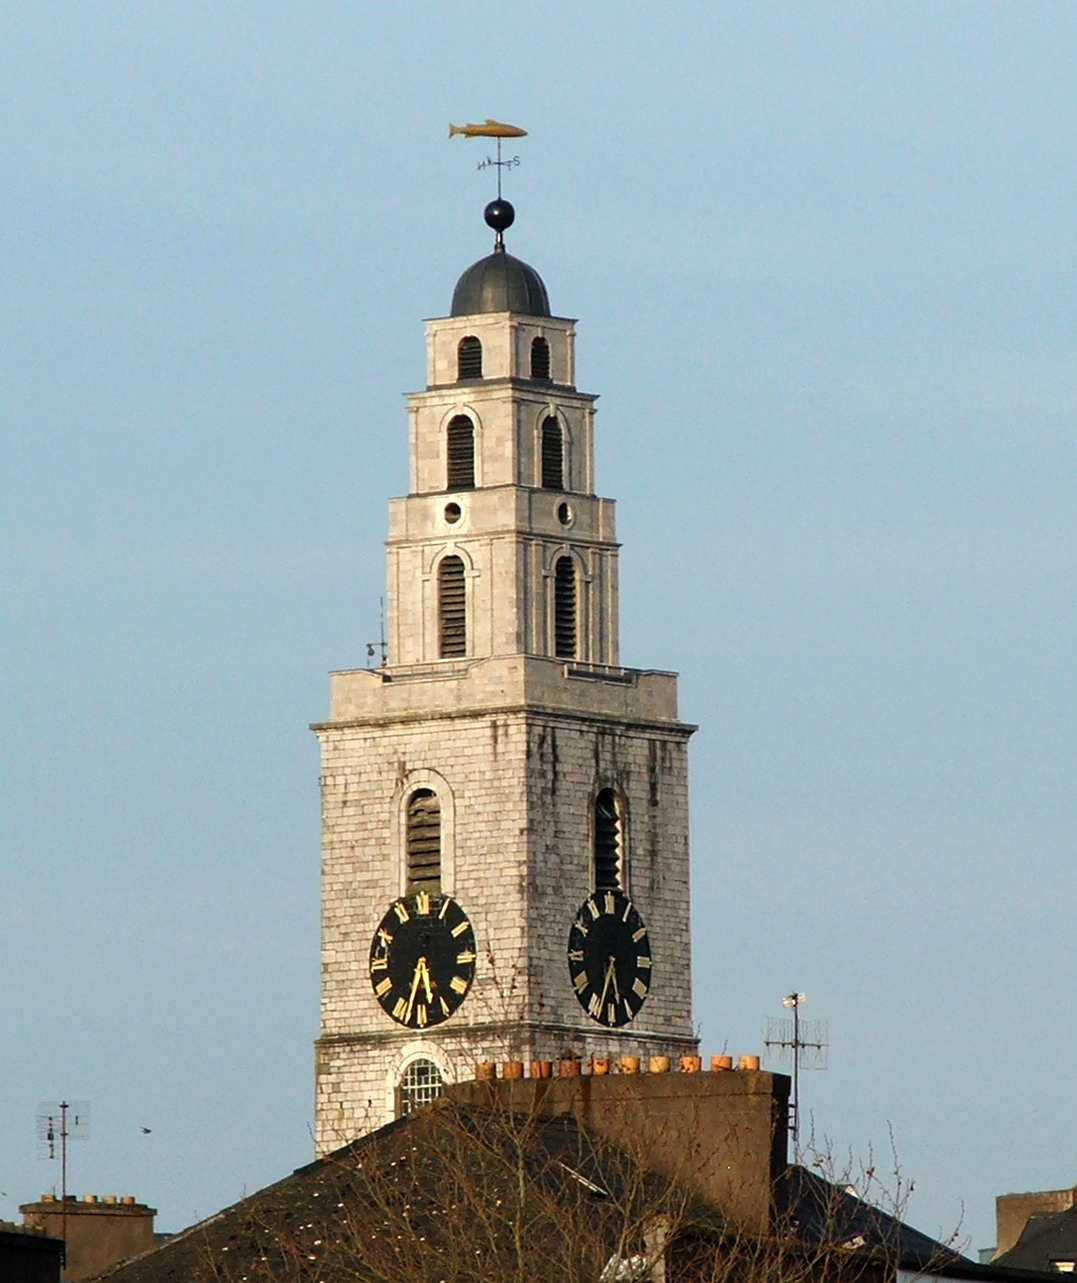 Church of Saint Anne, ShandonHistoric church and bell tower · 108 yd
 G Yd (Dis)Graveyard · 171 yd
 Shandon Bells ViewViewpoint · 331 yd
 Art Ó GríobhthaMemorial · 426 yd
 Griffith BridgeMemorial · 453 yd
 Tourist OfficeVisitor information · 533 yd
 Mashanaglass Castle (in Ruins)Castle, tower house · 19 mi
 Ummera WoodWood · 19 mi
Other information
Photo: National Inventory of Architectural Heritage · Website use allowed for educational or private purposes with source credit