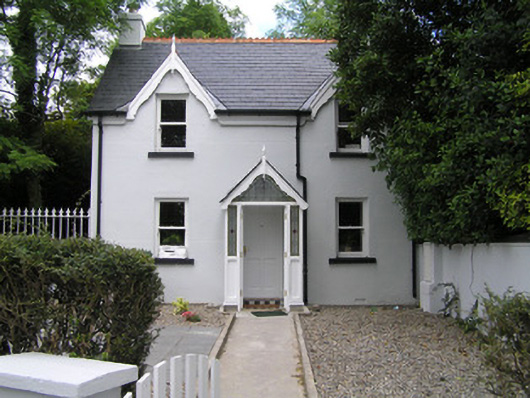
What is recorded here
Detached three-bay two-storey former coach house, built c. 1840, extensively renovated in 2005, with an attached stable block. Now in use as a private house. Pitched natural slate roof with terracotta ridge comb tiles and a rendered chimneystack to both gables. Plastic rainwater goods and timber bargeboards to both window gables and finials. Painted ruled and lined rendered walls. Square-headed window openings and painted sills with one-over-one new timber sash windows. Pitched natural slate porch with bargeboards and finial. Stop-chamfered timber frame with leaded light to double-leaf timber doors and to sides and above. Square-headed timber-panelled door with tiled area to porch (all dating to 2005). Front gravelled area with concrete path. Enclosed from public road by concrete wall steel railing and timber gate. Wrought-iron railings and gate to north on a low wall giving access to cobbled rear yard with three-bay stable building.
A pleasant modest house, that was built probably as a stable keeper's house and part of the complex of the nearby Roseville Gardens, which was originally called Rose Villa. Now in separate ownership, it has been sensitively renovated and retains many original features.
This does not grant access. Most recorded buildings are privately owned; view them only from public ground unless the owner allows entry.
Places near here
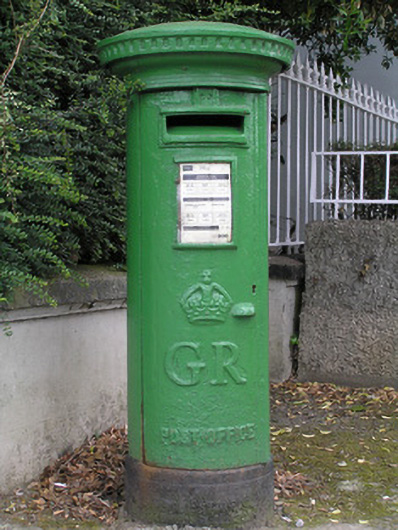 post boxpost box · 14 yd
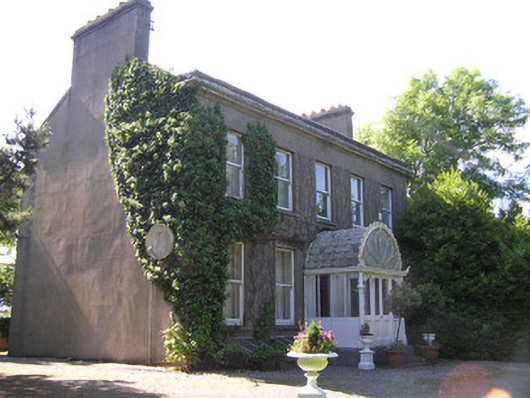 Roseville Househouse · 32 yd
 Fulacht fia in Corbally (limerick Municipal Borough)Fulacht fia · 720 yd
 Fortification in AthlunkardFortification · 763 yd
 King's IslandIsland · 880 yd
 Site of Cromwell's FortFort · 949 yd
 CastleCastle, unclassified · 1061 yd
 Michael HoganMemorial · 1064 yd
 Graveyard in Limerick CityGraveyard · 1101 yd
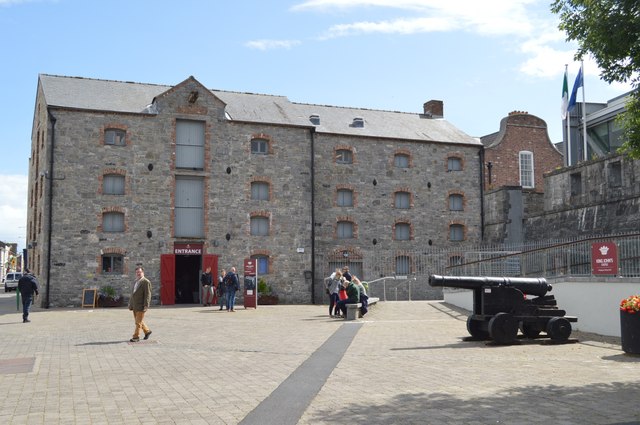 King John's Visitor's CentreMuseum · 1117 yd
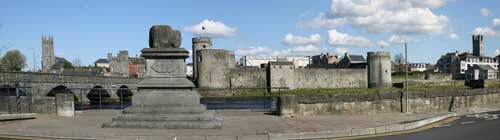 King John's CastleHeritage attraction · 1136 yd
 Siege of Limericksiege · 1496 yd
Other information
Photo: National Inventory of Architectural Heritage · Website use allowed for educational or private purposes with source credit