What is recorded here
Two-storey 18th-century house built over basement only visible at rear. According to local information, built as Dower House for Castlemary House (CO088-016001-). Gable -ended with cut limestone chimneys on gables. Entrance front (E) of 5 bays; low two storey hipped wing on N side. Central door with rectangular fanlight; surrounded by Doric limestone pilasters supporting a cornice. Sash windows with original glazing bars; limestone surrounds. Other cut limestone details are band course between ground and 1st floor and quoins. Gabled 3-storey projection at rear with other more recent additions.
The above description is derived from the published 'Archaeological Inventory of County Cork. Volume 2: East and South Cork' (Dublin: Stationery Office, 1994). In certain instances the entries have been revised and updated in the light of recent research.
Date of upload/revision: 14 January 2009
The monument record does not grant public access. Check the route and ask the landowner before entering private land.
- What survives
- Recorded monument
Places near here
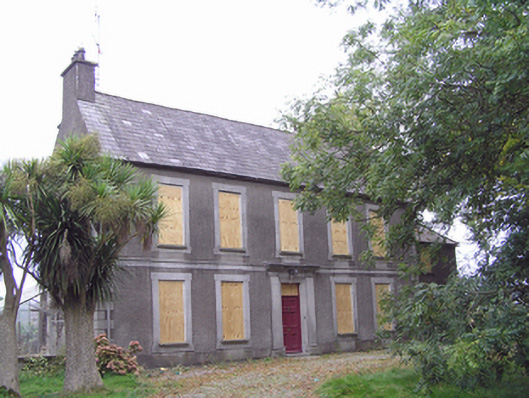 Rose Hillhouse · 5 yd
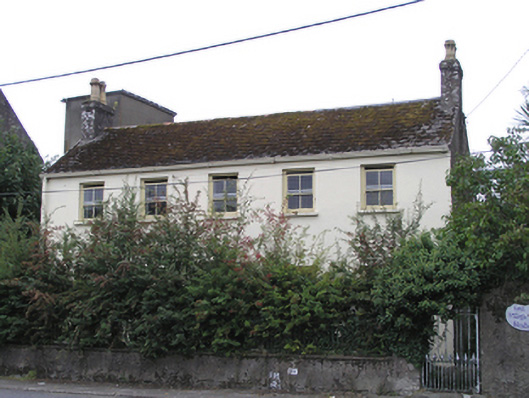 Eastvillehouse · 124 yd
 Malt HouseMaltings · 171 yd
 Edward BransfieldMemorial · 266 yd
 MalthouseMaltings · 469 yd
 Castle Redmond (Site of)Castle, unclassified · 1146 yd
 Ballyannan (Bluebell) WoodsForest · 1213 yd
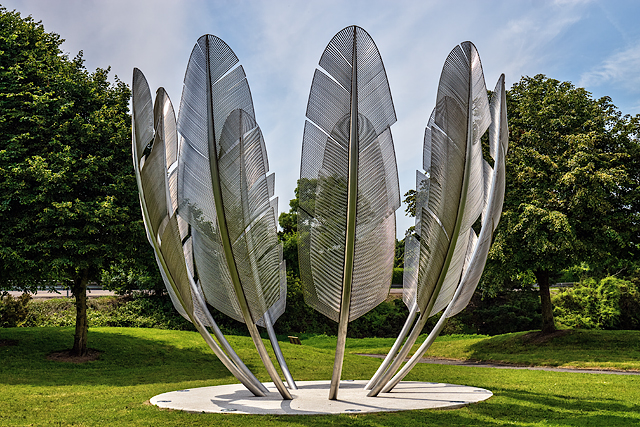 Kindred SpiritsMemorial · 1383 yd
 Noel Collins BridgeVisitor information · 1391 yd
 Castle (in Ruins)Castle, tower house · 1751 yd
 Jameson Distillery MidletonHeritage attraction · 1.2 mi
 Tower WoodForest · 2.4 mi