
What is recorded here
Detached four-bay two-storey house, built c.1830, having ashlar limestone windbreak to entrance, and having two-storey return to rear. Originally three bays, extended later to east. Hipped slate roof with rendered chimneystacks. Roughcast rendered walls. Windbreak has plinths, and moulded cornice. Square-headed four-over-four pane timber sliding sash windows. Round-headed reeded limestone doorcase with eight-panel timber door and spoked timber fanlight. House fronted by stone-walled ha-ha.
This house, somewhat vernacular in appearance, is enhanced by the retention of its slate roof and timber sash windows. A strong decorative focus is provided by the unusual ashlar windbreak with its fine detailing.
This does not grant access. Most recorded buildings are privately owned; view them only from public ground unless the owner allows entry.
Places near here
 Enclosure in Toberroe (dunmore By.)Enclosure · 565 yd
 TobercloghHoly well · 674 yd
 Kilshanvy Church (in ruins)Church · 1224 yd
 Kilshanvy Millmill (water) · 1276 yd
 Bawn in BlindwellBawn · 1.7 mi
 European YewEuropean Yew · 2.2 mi
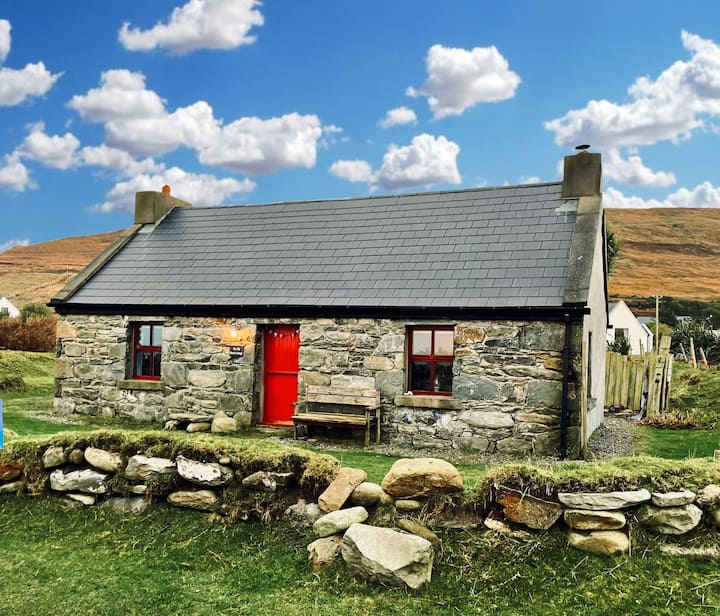 Pesooge PlantationForest · 2.9 mi
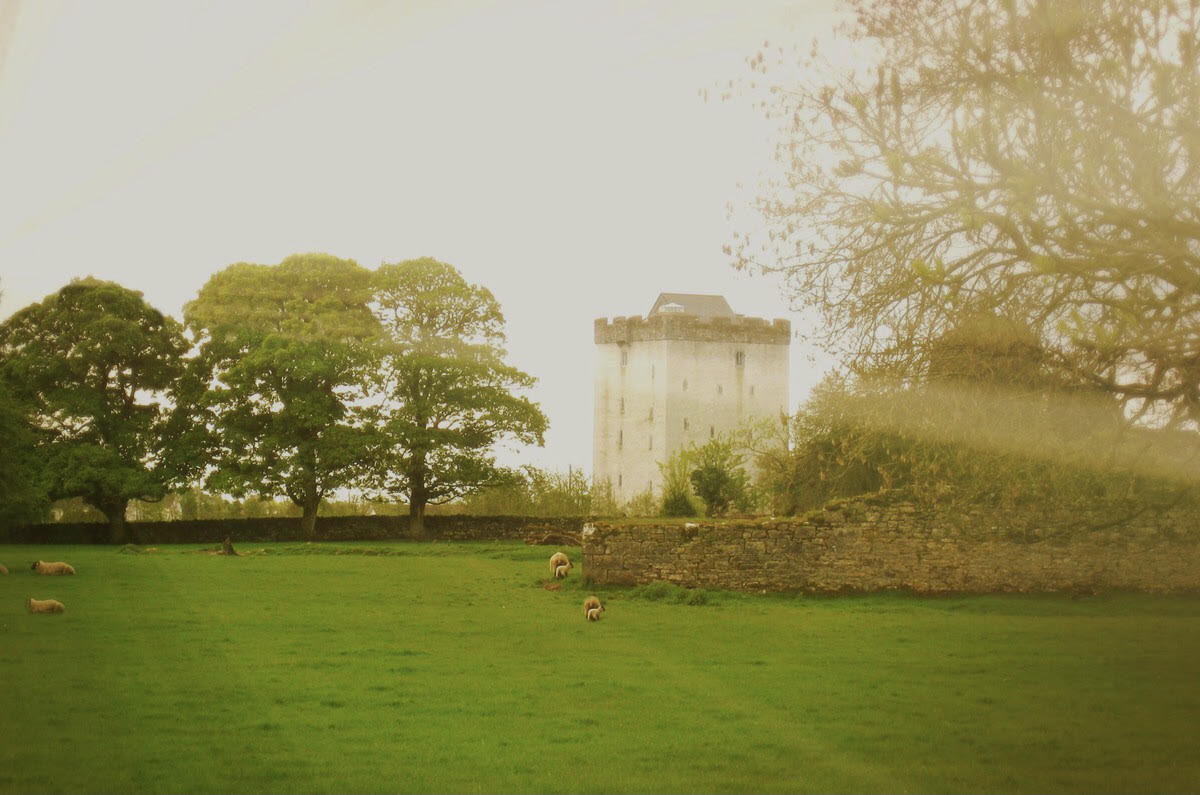 Castle in ruinsCastle, tower house · 3.4 mi
 Mass RockNamed rock · 3.9 mi
 Kilcoona Round TowerHeritage attraction · 8.1 mi
 Otter IslandIslet · 10 mi
 Walsh's IslandIslet · 10 mi
Other information
Photo: National Inventory of Architectural Heritage · Website use allowed for educational or private purposes with source credit