
What is recorded here
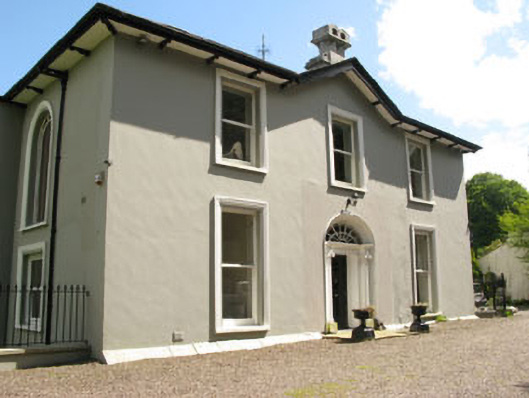
Detached three-bay two-storey house, built c.1820, having recent additions to side (north). Hipped slate roof with overhanging timber clad eaves, rendered chimneystack and cast-iron rainwater goods. Exposed sandstone walls brick plinth and render panel between floors to east elevation. Square-headed window openings with tooled limestone sills throughout, having dressed limestone voussoirs to first floor of east elevation, dressed sandstone voussoirs to front elevation and rendered voussoirs to rear. Tripartite timber-framed window openings to ground floor east elevation, having central twelve-over-eight pane timber sliding sash windows flanked by three-over-two pane timber sliding sash windows with engaged timber Ionic column mullions. Eight-over-eight and twelve-over-eight pane timber sliding sash windows elsewhere. Round-headed door opening within render doorcase, having fluted reveals, engaged Ionic columns, archivolt, glazed timber door, fanlight and limestone stepped approach.
Set on an elevated site overlooking the harbour, this house makes a notable addition to the landscape. Its regular form and hipped roof are typical of the first part of the nineteenth century. Its front door is set in the south elevation, allowing for uninterrupted views from the main rooms on the east side. Though some original fabric has been replaced, it retains much of its historic character.
This does not grant access. Most recorded buildings are privately owned; view them only from public ground unless the owner allows entry.
Places near here
 Ayre Househouse · 247 yd
 Carrigmahon Househouse · 279 yd
 Bee-boles in Ballynoe (kerrycurrihy By.)Bee-boles · 903 yd
 Sunday WellHoly well · 1400 yd
 Passage West Maritime MuseumMuseum · 1682 yd
 Cobh MuseumMuseum · 1.6 mi
 Scots ChurchMemorial · 1.6 mi
 Carrig HouseMemorial · 1.6 mi
 HaulbowlineIslet · 1.8 mi
 Rocky IslandIslet · 2.0 mi
 Cork Red Marble SeamNamed rock · 2.0 mi
 Lough MahonBay · 2.3 mi
Other information
Photo: National Inventory of Architectural Heritage · Website use allowed for educational or private purposes with source credit