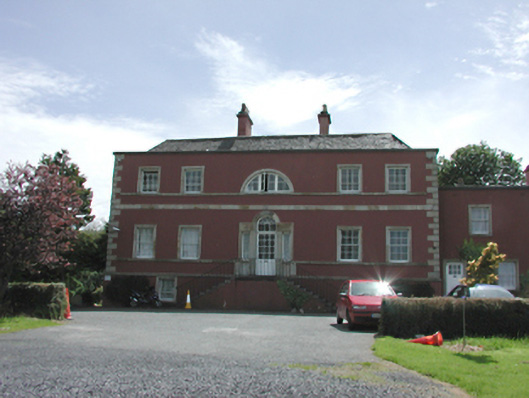
What is recorded here
Detached five-bay two-storey over basement former country house, c.1770, now used as a school. Extended and remodelled in 1941. Smooth rendered walls with granite string courses, quoins and dressings to openings. Timber sash windows throughout. Diocletian window to first floor above central Venetian style doorway with replacement glazed timber door and double flight of steps. Five-bay rere elevation with central doorway having granite surround and simple scrolled pediment. Hipped slate roofs behind parapet, with two rendered chimney stacks. Five-bay two-storey extension to south in similar materials. Mature gardens to rere. Former farmyard to south.
This handsome former house, with a rich history, shows a number of features typical of late eighteenth-century architecture, such as the Palladian style central bay and the unequal (though symmetrical) window spacing. Retaining its original proportions and many materials, it creates a most striking impression, undiminished by the bold colour scheme and later additions.
This does not grant access. Most recorded buildings are privately owned; view them only from public ground unless the owner allows entry.
Places near here
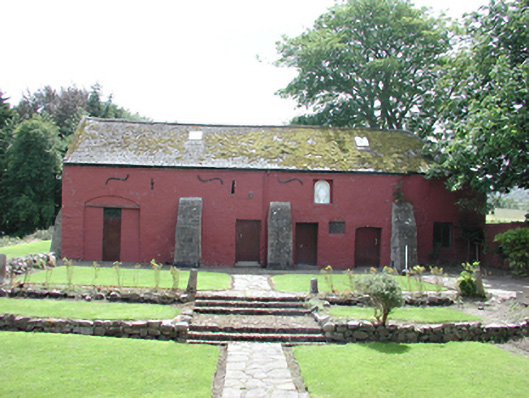 The Mews Buildingstables · 36 yd
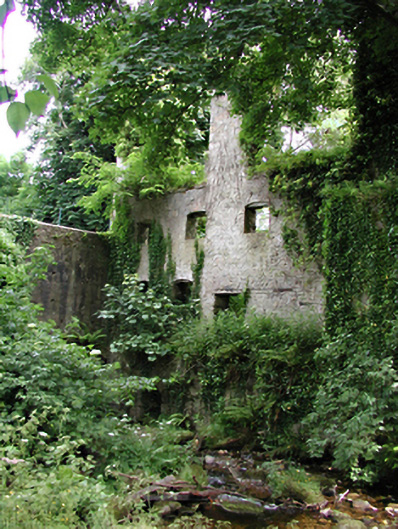 Rockbrook Millmill (water) · 96 yd
 Grave YardGraveyard · 635 yd
 Ecclesiastical site in CruaghEcclesiastical site · 636 yd
 Flat cemetery in EdmondstownFlat cemetery · 975 yd
 Stocking Wood NewsVisitor information · 1718 yd
 Tibradden WoodWood · 1.1 mi
 Massey WoodWood · 1.1 mi
 Montpelier HillMountain / peak · 1.4 mi
 ObeliskMemorial · 1.5 mi
 Dublin Mountains Way Hellfire & Massey SpurWalking route · 1.5 mi
 Fairy Tree HomeHeritage attraction · 1.5 mi
Other information
Photo: National Inventory of Architectural Heritage · Website use allowed for educational or private purposes with source credit