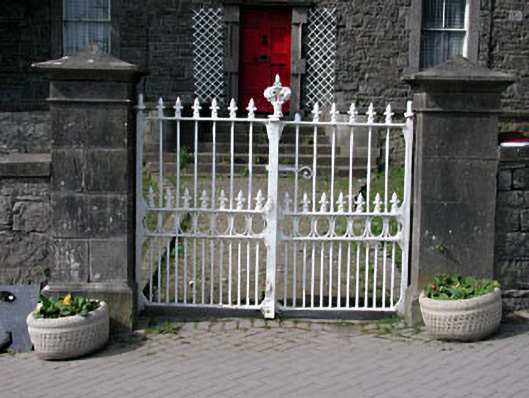
What is recorded here
Square-profile ashlar limestone gate piers, c.1760, with carved limestone cap stones, set in stone boundary walls. Pair of cast-iron gates with oval and fleur-de-lis motifs and interlocking shamrock and thistle floral finial.
These fine gates and piers contribute to the setting of the house and to the streetscape. The cast-iron and masonry were clearly executed by skilled craftsmen. These gates were built as part of the formally planned eighteenth-century estate village as devised by Viscount Conyngham, who stipulated the form and materials to be used in the construction of the village.
This does not grant access. Most recorded buildings are privately owned; view them only from public ground unless the owner allows entry.
Places near here
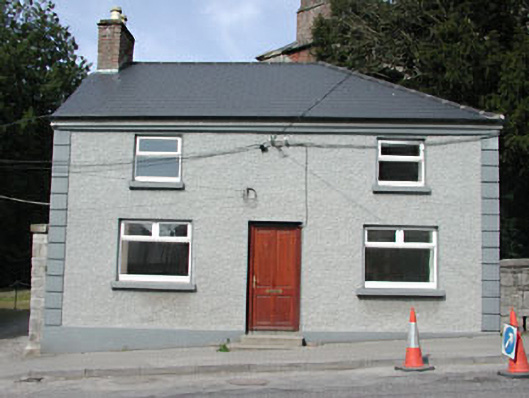 Rock Houseoutbuilding · 23 yd
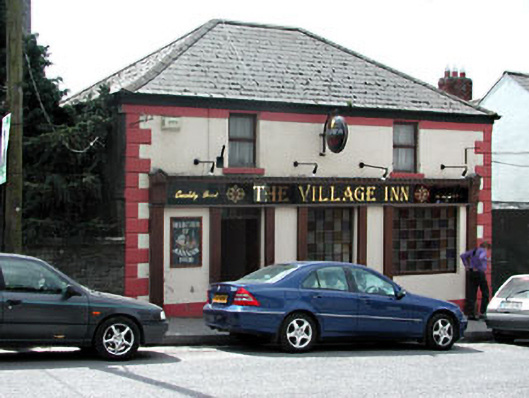 Regina Houseoutbuilding · 34 yd
 Pat's Art StudioGallery · 82 yd
 Cross in SlaneCross · 243 yd
 CrossCross, High cross (present location) · 248 yd
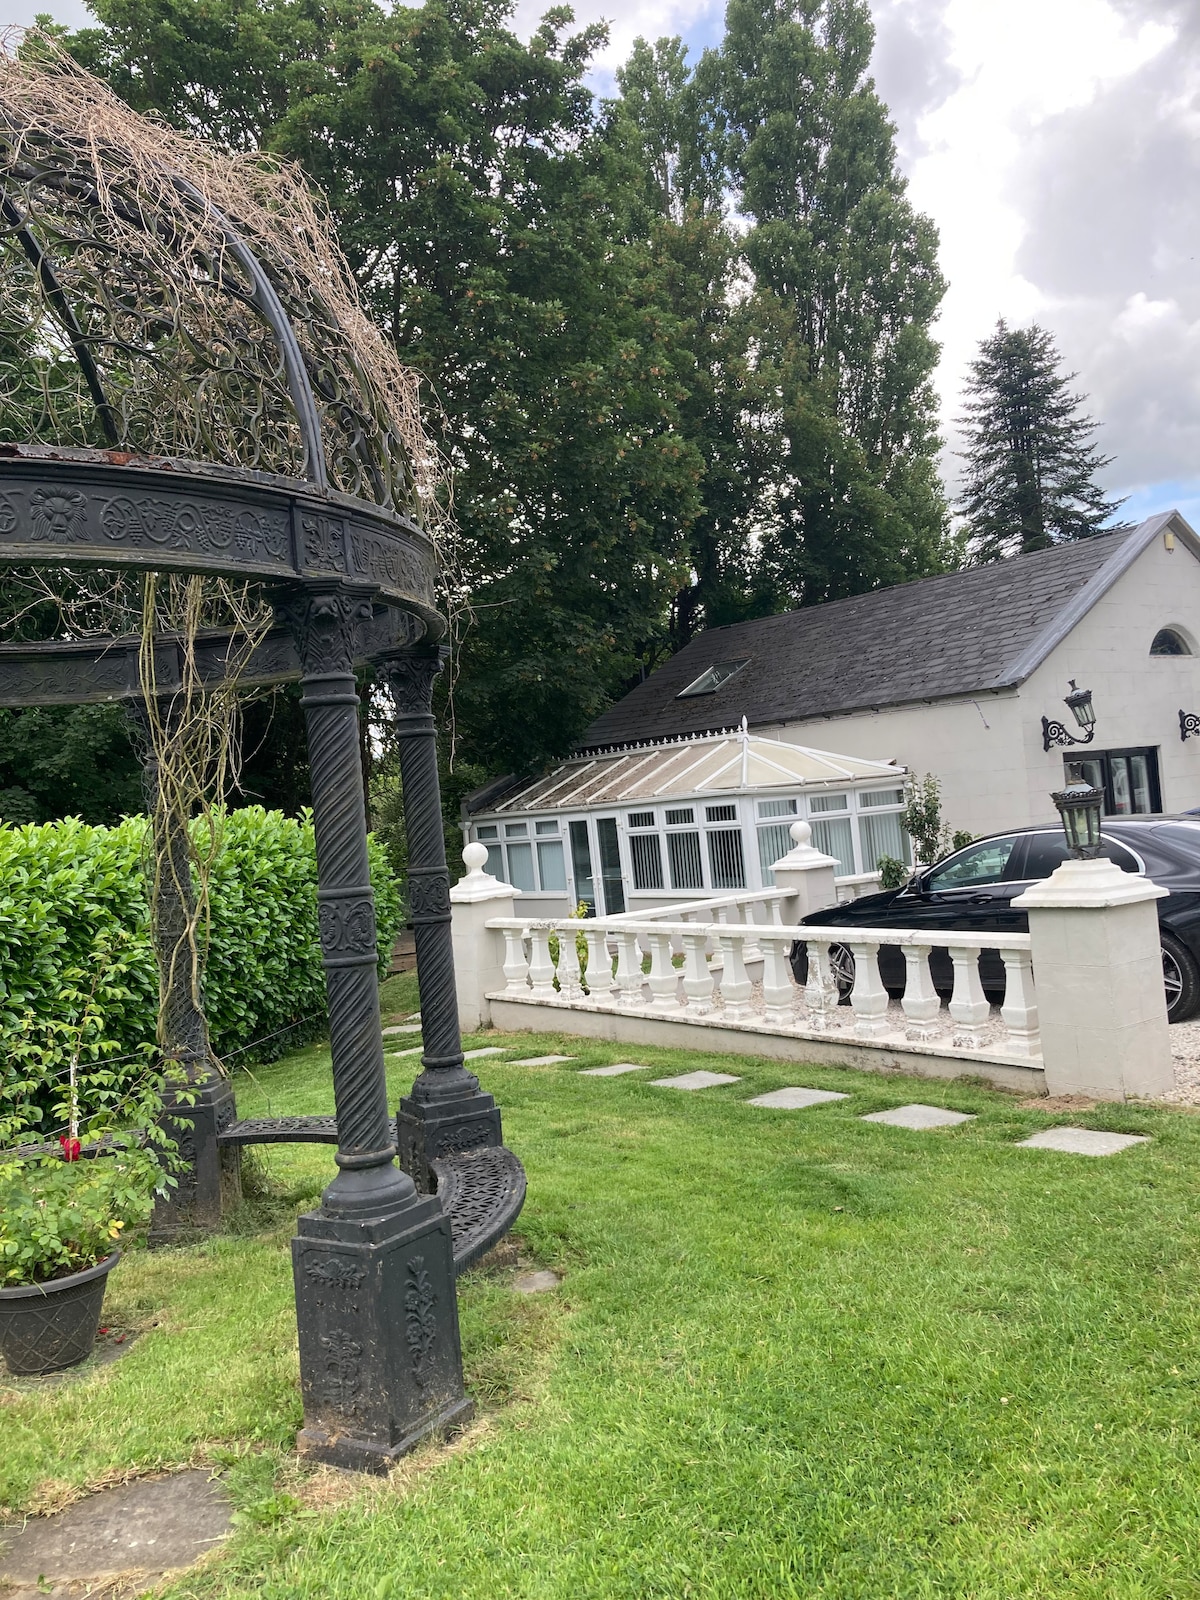 RiverviewMemorial · 408 yd
 Drive WoodWood · 429 yd
 Dean's WoodWood · 640 yd
 MoatCastle, motte · 1028 yd
 Fennor CastleCastle · 1094 yd
 KnowthArchaeological place · 2.2 mi
 Brú na Bóinne Visitors CentreVisitor information · 4.0 mi
Other information
Photo: National Inventory of Architectural Heritage · Website use allowed for educational or private purposes with source credit