What is recorded here
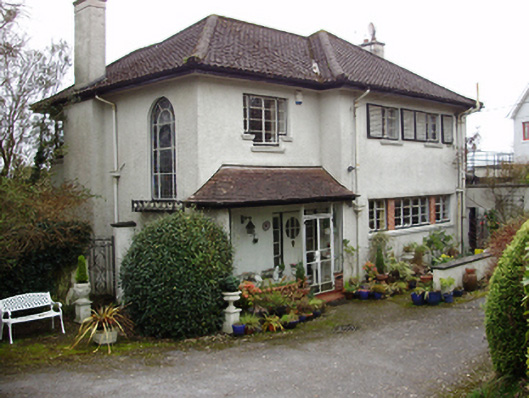
Detached three-bay two-storey house, built c.1940, with hipped canopy to recessed front (north) entrance bay, now glazed. Hipped tile roof with roughcast rendered chimneystacks and cast-iron rainwater goods. Roughcast rendered walls. Square-headed window openings with render sills and metal casement windows. Step sills to tripartite window to front elevation. Round-headed metal stairwell window to east elevation with margin lights, spoked fanlight and stained glass. Square-headed door opening beneath canopy with timber-and-glazed door having sidelights. Set within its own grounds with rendered boundary wall and roughcast rendered piers and rendered caps to wrought-iron gates.
The large scale and form of this house make it an imposing and notable addition in the urban landscape. Its substantial form is accentuated by the overhanging eaves which anchor it in its grounds. The metal casement windows, round headed stairwell window and timber glazed door are among the noteworthy original features. It forms part of a group of large early twentieth century houses set in landscaped gardens along the south side of Shanakiel Road, overlooking the city and Lee valley.
This does not grant access. Most recorded buildings are privately owned; view them only from public ground unless the owner allows entry.
Places near here
 Ardin Glashouse · 31 yd
 Shanakiel Placehouse · 49 yd
 Life In An Urban River: The LeeVisitor information · 225 yd
 Hybrid catalpaHybrid catalpa · 454 yd
 Passage tomb art (present location) in Cork CityPassage tomb art (present location) · 476 yd
 Cork Public MuseumMuseum · 486 yd
 Cycling InformationVisitor information · 585 yd
 John Joe KavanaghMemorial · 661 yd
 IRA Volunteers MemorialMemorial · 662 yd
 Glucksman GalleryMuseum · 847 yd
 Glossy privetGlossy privet · 857 yd
 Gill Abbey (Site of) (1949-50)Religious house, Augustinian canons · 1053 yd
Other information
Photo: National Inventory of Architectural Heritage · Website use allowed for educational or private purposes with source credit