
What is recorded here
Detached three-bay two-storey house, built c.1930. Pitched tile roof with rendered chimneystacks and cast-iron rainwater goods. Roughcast rendered walls. Square-headed window openings with render sills and metal casement windows. Square-headed door opening with red brick surround under segmental render canopy and having timber panelled door with frosted sidelights. Gable-fronted garage to side with pitched tile roof and roughcast rendered walls and square-headed door opening with timber battened door. Set within its own grounds with roughcast rendered boundary wall and stepped red brick piers to wrought-iron gates.
The unusual appearance of this house draws on Art Deco design, seen particularly in the elongated window openings and rounded door canopy. The metal windows, timber panelled door and glass brick sidelights are among the noteworthy feature, while the garage indicates the increasing importance of private motor transport in the first half of the twentieth century. It forms part of a group of large early twentieth century houses set in landscaped gardens along the south side of Shanakiel Road, overlooking the city and Lee valley.
This does not grant access. Most recorded buildings are privately owned; view them only from public ground unless the owner allows entry.
Places near here
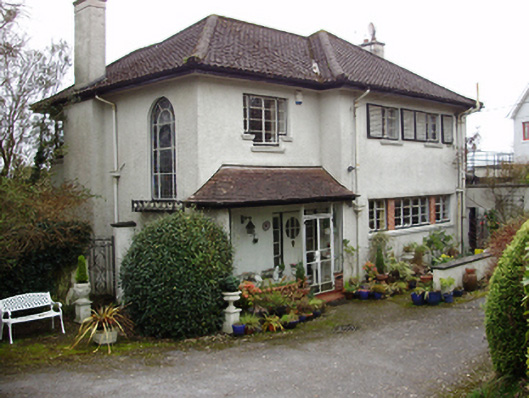 Rivercresthouse · 31 yd
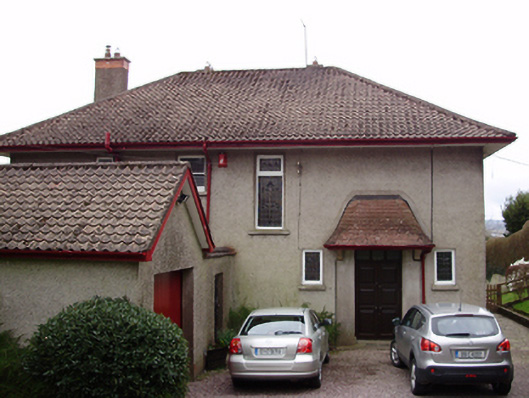 Woodfieldhouse · 61 yd
 Life In An Urban River: The LeeVisitor information · 241 yd
 Hybrid catalpaHybrid catalpa · 478 yd
 Passage tomb art (present location) in Cork CityPassage tomb art (present location) · 499 yd
 Cork Public MuseumMuseum · 508 yd
 UCC Biodiversity Trail along the Cavanagh WayVisitor information · 579 yd
 John Joe KavanaghMemorial · 670 yd
 IRA Volunteers MemorialMemorial · 670 yd
 Glucksman GalleryMuseum · 867 yd
 Glossy privetGlossy privet · 873 yd
 Gill Abbey (Site of) (1949-50)Religious house, Augustinian canons · 1073 yd
Other information
Photo: National Inventory of Architectural Heritage · Website use allowed for educational or private purposes with source credit