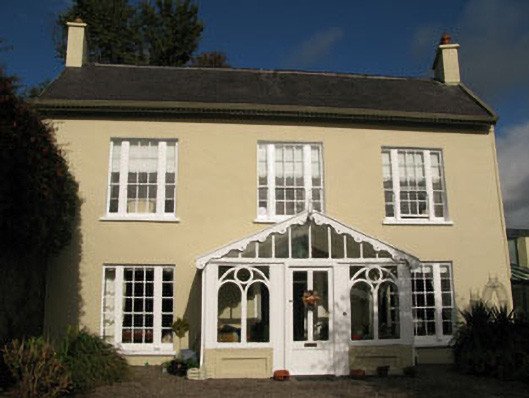
What is recorded here
Detached three-bay two-storey with dormer attic house, built c.1840, having gable-fronted glazed porch to front (south) and recent addition with basement level to side (east). Pitched slate roof with rendered eaves course having exposed roof beams, rendered chimneystacks and decorative dentilated cast-iron rainwater goods. Decorative timber bargeboards with finial to porch. Rendered walls with slate hanging to side (east) elevation. Square-headed window openings with rendered sills throughout having tripartite nine-over-six pane sash windows flanked by three-over-two pane timber sliding sash side lights to front elevation and one-over-one pane timber sliding sash windows to side (west). Square-headed window openings to porch having decorative timber tracery with fixed panes. Square-headed door opening to porch having glazed timber door. Round-headed door opening with moulded render surround to interior of porch having double-leaf glazed timber doors with decorative fanlight. Located within own grounds.
A symmetrically proportioned house that has maintained much of its historic form and character through the retention of historic fabric including fine sash windows, detailed eaves cornice and fine cast-iron rainwater goods. The section of slate hanging adds textural interest to the site.
This does not grant access. Most recorded buildings are privately owned; view them only from public ground unless the owner allows entry.
Places near here
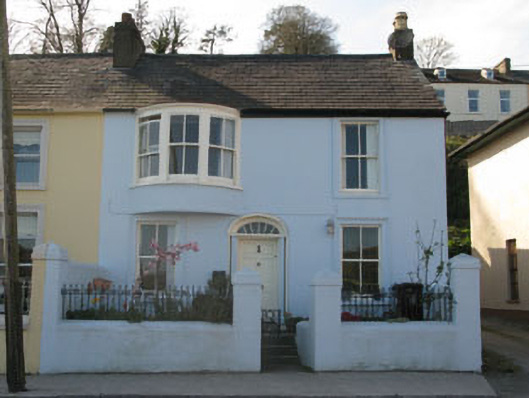 Victoria Cottagehouse · 62 yd
 Riverview Lodgehouse · 76 yd
 Passage West Maritime MuseumMuseum · 1075 yd
 Sunday WellHoly well · 1110 yd
 Bee-boles in Ballynoe (kerrycurrihy By.)Bee-boles · 1137 yd
 Cobh MuseumMuseum · 1.7 mi
 Scots ChurchMemorial · 1.7 mi
 Carrig HouseMemorial · 1.8 mi
 Lough MahonBay · 2.0 mi
 HaulbowlineIslet · 2.1 mi
 Rocky IslandIslet · 2.3 mi
 Cork Red Marble SeamNamed rock · 2.3 mi
Other information
Photo: National Inventory of Architectural Heritage · Website use allowed for educational or private purposes with source credit