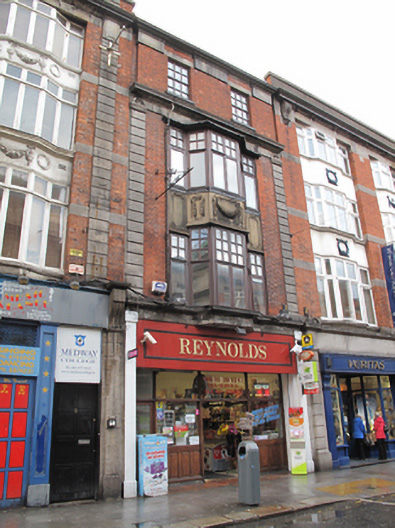
What is recorded here
Terraced single-bay four-storey building, built c.1920, with double-height oriel window and shopfront to ground floor. Flat roof hidden behind granite ashlar parapet wall with chimneystack to west party wall. Red brick walls laid in Flemish bond with channel rusticated granite pilasters to either end rising from first floor to granite frieze and deep moulded cornice over second floor. Further granite blocking course at third floor lintel level and moulded granite cornice. Oriel window to first and second floors with canted central section and sidelights flush to façade. Replacement hardwood casement windows and multiple-pane overlights with central rendered apron panel having raised festoon mouldings, cast-iron rainwater goods and corbelled-out base below continuous granite sill course. Replacement shopfront to ground floor framed by painted granite pilasters on plinth blocks.
This commercial building forms part of the extensive reconstruction of the O’Connell Street area following the 1916 Rising. Retaining much of the original form and fabric the building forms part of a terrace of early twentieth-century buildings on the north side of Lower Abbey Street, with a number of shared motifs including granite cornices and oriel windows, providing a sense of unity to the streetscape.
This does not grant access. Most recorded buildings are privately owned; view them only from public ground unless the owner allows entry.
Places near here
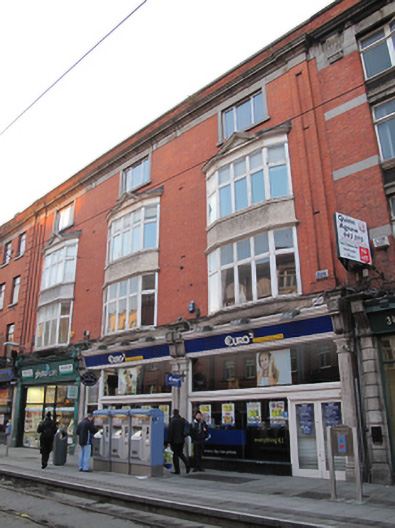 Euro2shop/retail outlet · 44 yd
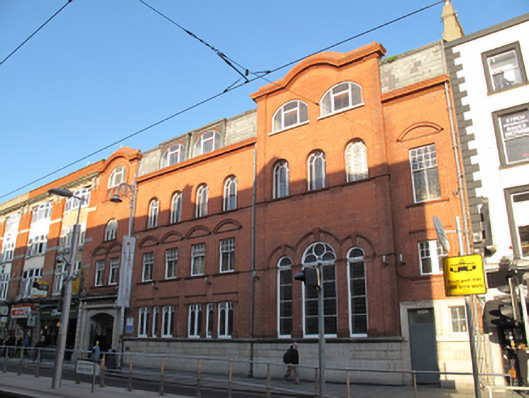 Dublin Central Missionchurch/chapel · 46 yd
 Ireland's First Radio BroadcastMemorial · 65 yd
 Sir John Gray Knt MD JPMonument · 78 yd
 William Smith O'Brien MonumentMonument · 85 yd
 GPO MuseumMuseum · 172 yd
 Father MathewMemorial · 203 yd
 SolartGallery · 294 yd
 Burning of the Custom Housearmed conflict · 403 yd
 Bigleaf MapleBigleaf Maple · 564 yd
 Oriental planeOriental plane · 575 yd
 Burial ground in Unknown TownlandBurial ground · 722 yd
Other information
Photo: National Inventory of Architectural Heritage · Website use allowed for educational or private purposes with source credit