
What is recorded here
Detached three-bay two-storey square-plan former rectory and schoolhouse, built c. 1810. Now in use by Chinese Christian community and currently obscured by scaffolding. Hipped slate roof with terracotta hips and ridges, having two corniced cement-rendered chimneystacks with clay pots, and replacement uPVC rainwater goods. Rendered walls. Square-headed window openings with masonry sills and replacement uPVC frames. Square-headed doorway with double-leaf timber door with carved octagonal panels, approached by flight of three granite steps. Set in gardens adjacent to St. Pappan's Church, entered through vehicular gateway with square-plan rendered piers and recent metal gate.
A rectory built for St. Pappan's Church of Ireland church, which contributes to the coherence of the church's setting, on the semi-rural fringes of north Dublin city. Although the rectory is shown on the first edition OS map of c. 1843, the building has a later nineteenth-century appearance.
This does not grant access. Most recorded buildings are privately owned; view them only from public ground unless the owner allows entry.
Places near here
 St Pappans ChurchEcclesiastical enclosure · 44 yd
 Graveyard in Unknown TownlandGraveyard · 51 yd
 St. Pappan's Churchchurch/chapel · 58 yd
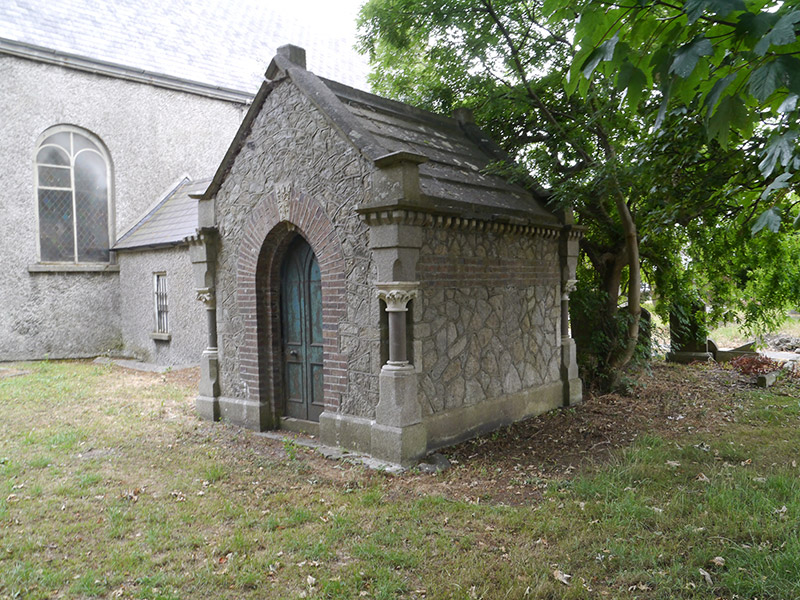 LeFroy TombGrave monument · 64 yd
 The PhoenixMonument · 664 yd
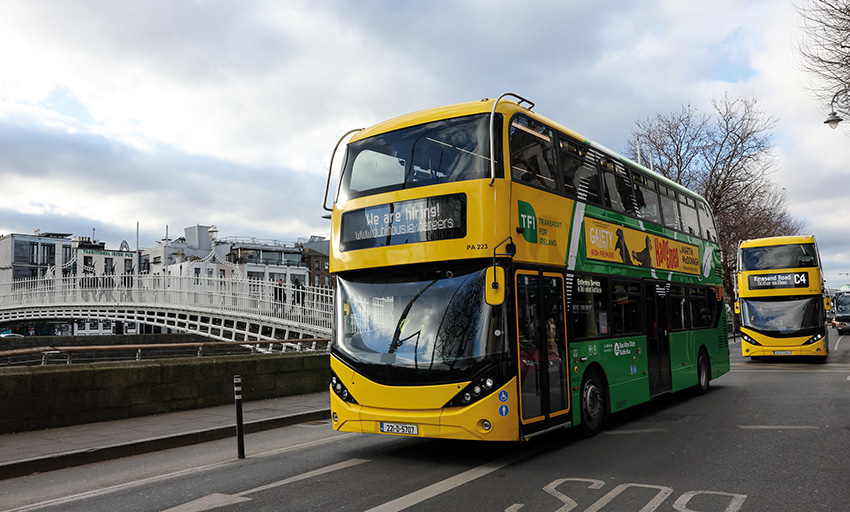 EolasVisitor information · 892 yd
 ChryslerMemorial · 1036 yd
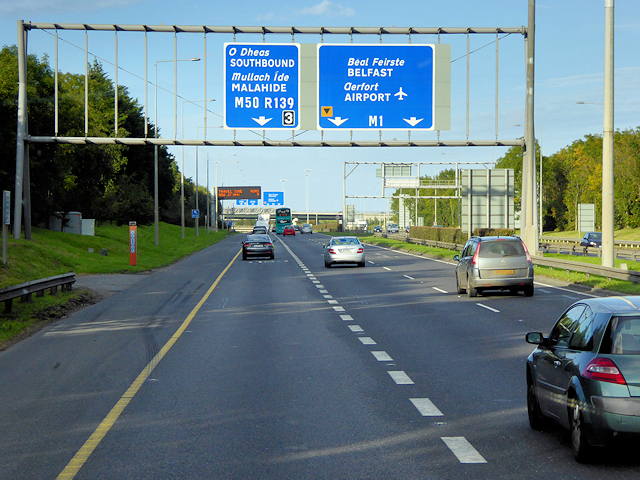 Airways Industrial EstateVisitor information · 1262 yd
 Hampstead CastleCastle, unclassified · 1.3 mi
 Killing of David Byrnemurder · 1.3 mi
 Saint John's WellSpring · 1.8 mi
 Casino at MarinoHeritage attraction · 1.9 mi
Other information
Photo: National Inventory of Architectural Heritage · Website use allowed for educational or private purposes with source credit