
What is recorded here
Detached three-bay two-storey over basement Board of First Fruits Church of Ireland glebe house, built 1818, on an L-shaped plan centred on single-bay single-storey projecting porch to ground floor; single-bay (north) or two-bay (south) full-height side elevations. Occupied, 1901; 1911. Now disused. Remains of hipped slate roof on an L-shaped plan on timber construction with clay ridge tiles, creeper- or ivy-covered paired central chimney stacks, and remains of cast-iron rainwater goods on dragged cut-limestone eaves. Creeper- or ivy-covered fine roughcast coursed rubble limestone walls with cut- or hammered limestone flush quoins to corners. Square-headed central door opening with cut-limestone step threshold, and drag edged dragged cut-limestone block-and-start surround centred on fluted keystone framing timber panelled door. Square-headed window openings centred on paired square-headed window openings (first floor) with drag edged dragged cut-limestone sills, and concealed red brick block-and-start surrounds framing six-over-six timber sash windows without horns. Set in unkempt grounds.
A glebe house erected with financial support from the Board of First Fruits (fl. 1711-1833) representing an integral component of the early nineteenth-century built heritage of County Kilkenny with the architectural value of the composition suggested by such attributes as the compact plan form centred on a Classically-detailed doorcase demonstrating good quality workmanship in a silver-grey limestone; and the slight diminishing in scale of the openings on each floor producing a feint graduated visual impression. A prolonged period of neglect notwithstanding, the elementary form and massing survive intact together with quantities of the original fabric, both to the exterior and to the interior, including some crown or cylinder glazing panels in hornless sash frames, thus upholding much of the character or integrity the composition. Furthermore, an adjacent coach house-cum-stable outbuilding (extant 1839) continues to contribute positively to the group and setting values of a self-contained ensemble having historic connections with the Kilcooly parish Church of Ireland clergy including Reverend George Thompson (d. 1868), 'Clerk late of Newtown Glebe County Kilkenny' (Calendars of Wills and Administrations 1868, 496); Reverend William Pike (1862-1934), 'Clergyman' (NA 1901); and Reverend Robert Madden (1847-1926), 'Clerk in Holy Orders' (NA 1911).
This does not grant access. Most recorded buildings are privately owned; view them only from public ground unless the owner allows entry.
Places near here
 CastleCastle, tower house · 640 yd
 Enclosure in GarryhigginEnclosure · 665 yd
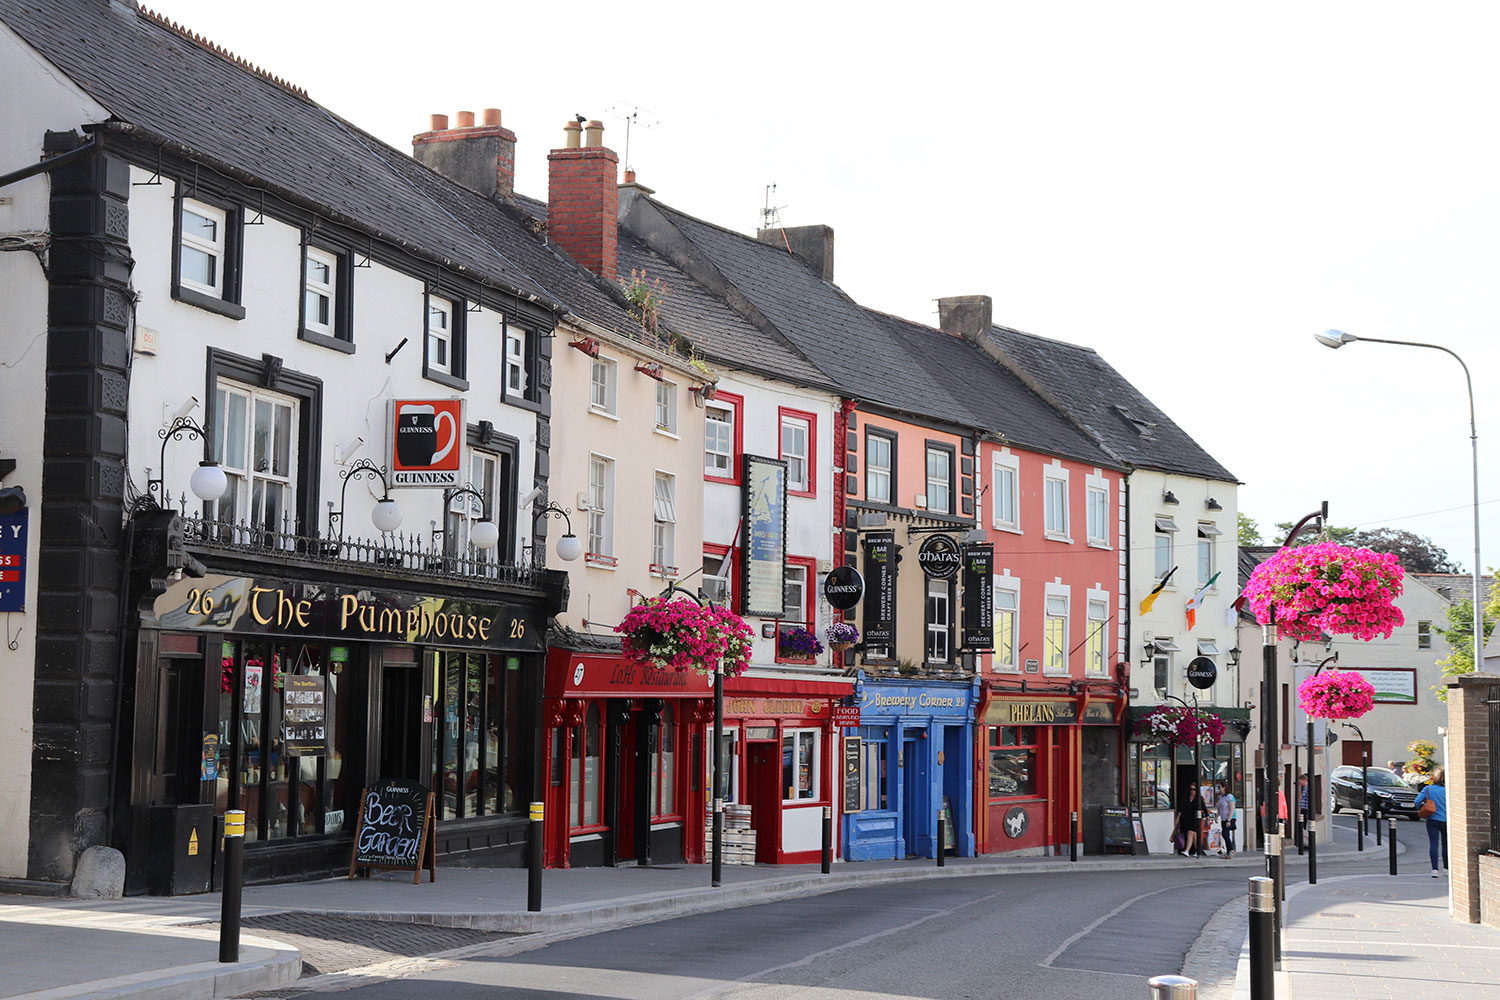 Newtown Ringfort (rath)Archaeological place · 671 yd
 Wellington Monumentmonument · 1.0 mi
 Lisduff Bridgebridge · 1.0 mi
 Four Acre WoodForest · 1.1 mi
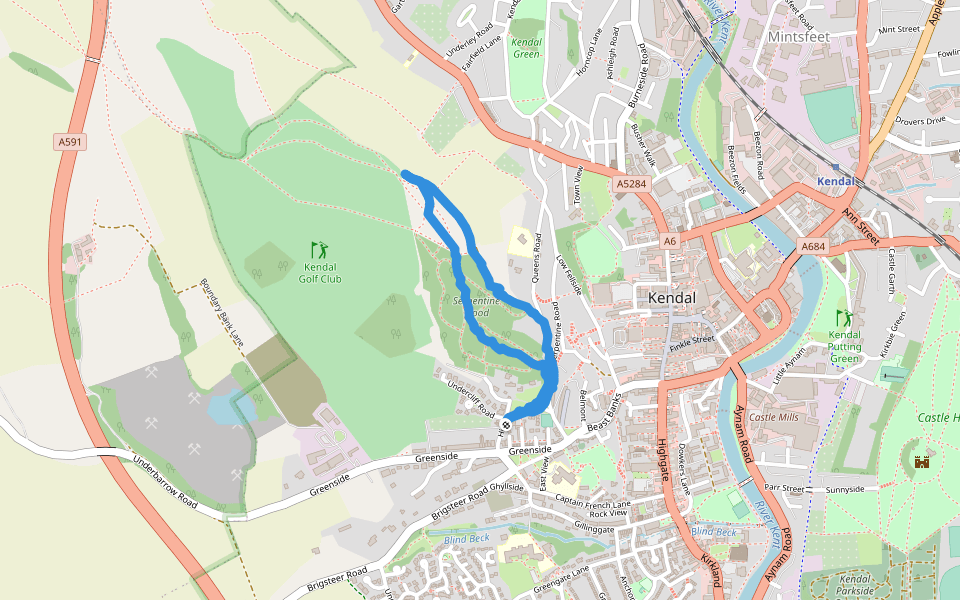 Serpentine WoodForest · 1.3 mi
 Grange Castle (in ruins)Castle, tower house · 1.7 mi
 Kilcooly AbbeyHeritage attraction · 2.0 mi
 Bregaun HillMountain / peak · 3.3 mi
 Clomantagh HillMountain / peak · 4.3 mi
 John HelyMemorial · 4.9 mi
Other information
Photo: National Inventory of Architectural Heritage · Website use allowed for educational or private purposes with source credit