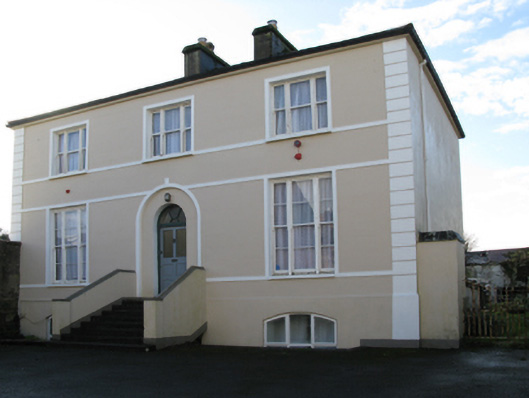
What is recorded here
Detached three-bay two-storey over part raised basement Board of First Fruits Church of Ireland glebe house, designed 1819, on a symmetrical plan; three-bay full-height rear (west) elevation. Occupied, 1901; 1911. Hipped slate roof with terracotta ridge tiles, paired rendered central chimney stacks having chamfered capping supporting crested terracotta or yellow terracotta octagonal or tapered pots, and replacement uPVC rainwater goods on rendered cut-limestone eaves. Rendered, ruled and lined walls on rendered chamfered base with rusticated rendered piers to corners. Round-headed central door opening in round-headed recess approached by flight of eight drag edged tooled cut-limestone steps with rendered "bas-relief" surround centred on keystone framing replacement glazed timber panelled door having fanlight. Square-headed window openings in tripartite arrangement with drag edged dragged cut-limestone sills, timber mullions, and rendered "bas-relief" surrounds framing two-over-two (ground floor) or one-over-one (first floor) timber sash windows having two-over-two (ground floor) or one-over-one (first floor) sidelights. Set back from street in landscaped grounds.
A glebe house erected to a specification signed (22nd March 1819) by John Lynn (d. 1864) of Sligo (RCB) representing an important component of the early nineteenth-century built heritage of Swinford with the architectural value of the composition confirmed by such attributes as the compact plan form centred on a restrained doorcase; the definition of the principal floor as a slightly elevated "piano nobile"; and the diminishing in scale of the openings on each floor producing a graduated visual impression with those openings showing tripartite glazing patterns. Having been well maintained, the elementary form and massing survive intact together with substantial quantities of the original fabric, both to the exterior and to the interior where contemporary joinery; and sleek plasterwork refinements, all highlight the artistic potential of the composition. Furthermore, an adjacent coach house (extant 1838) continues to contribute positively to the group and setting values of a self-contained ensemble having historic connections with the Kilconduff parish Church of Ireland clergy including Reverend Benjamin Wilson Eames AM (d. 1889), 'Clerk late of Swinford County Mayo' (Slater 1846, 142; Calendars of Wills and Administrations 1872, 193); Reverend David Paton Kinghan (1851-1908), 'Clergyman late of Swinford County Mayo' (Calendars of Wills and Administrations 1909, 302); and Reverend Francis Travers Cockle (----), 'Clerk in Holy Orders' (NA 1911).
This does not grant access. Most recorded buildings are privately owned; view them only from public ground unless the owner allows entry.
Places near here
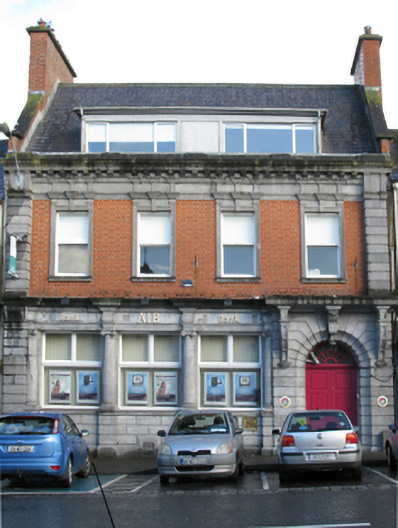 Allied Irish Bankbank/financial institution · 71 yd
 Bank of Irelandbank/financial institution · 87 yd
 Youth Memorial GardenMemorial · 209 yd
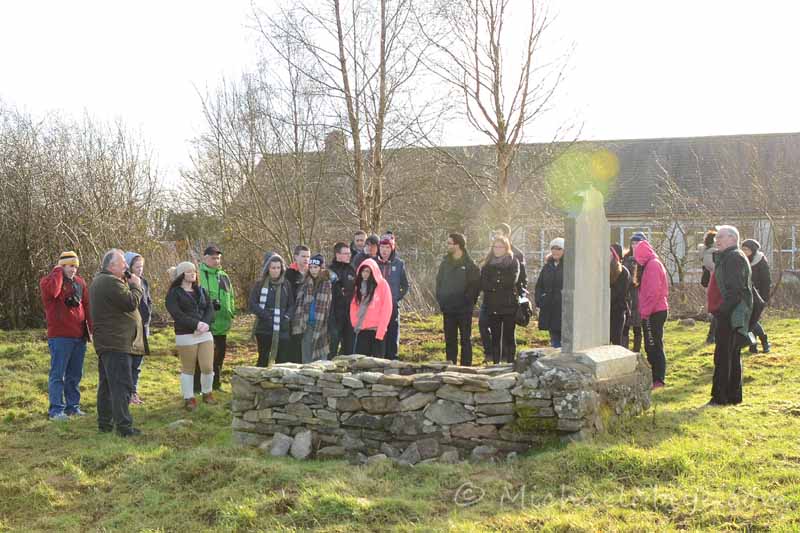 Procession Of The SoulsMemorial · 490 yd
 IndicatedFairy fort / earthen ringfort · 578 yd
 Brabazon WoodsForest · 668 yd
 Enclosure in LagcurraghEnclosure · 780 yd
 HawthornHawthorn · 2.2 mi
 Castle (in Ruins)Castle, unclassified · 2.5 mi
 Hennigan's Heritage CentreHeritage attraction · 2.5 mi
 Thorn CaveCave · 3.5 mi
 Kiltimagh MuseumMuseum · 6.9 mi
Other information
Photo: National Inventory of Architectural Heritage · Website use allowed for educational or private purposes with source credit