
What is recorded here
Detached three-bay two-storey over half-basement glebe house, built c.1800, with two-storey over basement stairs return to rear (north) elevation. Now in use as private house. Hipped slate roofs, with paired rendered chimneystacks to main block. Rendered walls with cut limestone plinth course to ground floor. Square-headed window openings having six-over-six pane timber sliding sash windows with tooled limestone sills. Blind windows to first floor of gable ends. Pedimented tripartite cut limestone doorcase, with square-headed door opening having timber panelled double-leaf door, flanked by square-headed sidelights with six-over-six small-pane timber sliding sashes having cut limestone sills, and approached by flight of cut limestone steps with cut limestone retaining walls. Rectangular-profile cut limestone piers and dressed limestone flanking walls to road entrance. Set within mature grounds.
The diminishing windows, pedimented doorcase and symmetrical façade are evidence of the classical influences on the design of this house. The three-bay two-storey over basement elevation is typical of rectories in Ireland, although the imposing scale is unusual. The ornate and finely executed limestone doorcase draws the eye creating a focus to an otherwise plain façade.
This does not grant access. Most recorded buildings are privately owned; view them only from public ground unless the owner allows entry.
Places near here
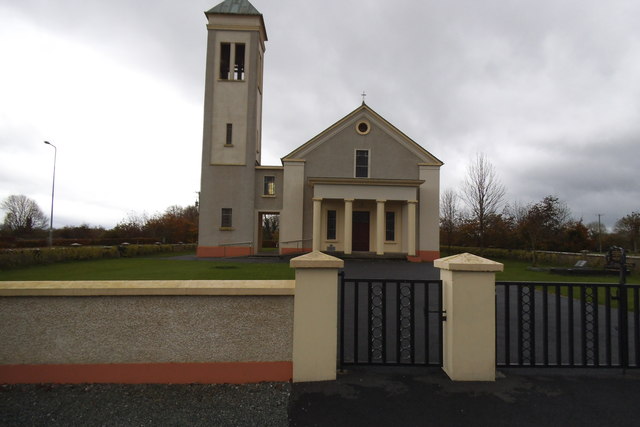 Catholic Church of the Immaculate Conceptionchurch/chapel · 704 yd
 IndicatedFairy fort / stone ringfort · 870 yd
 Dunsandlegate lodge · 897 yd
 Badhbunmore Castle (in ruins)Castle, unclassified · 1569 yd
 Castle (in ruins)Castle, tower house · 1.0 mi
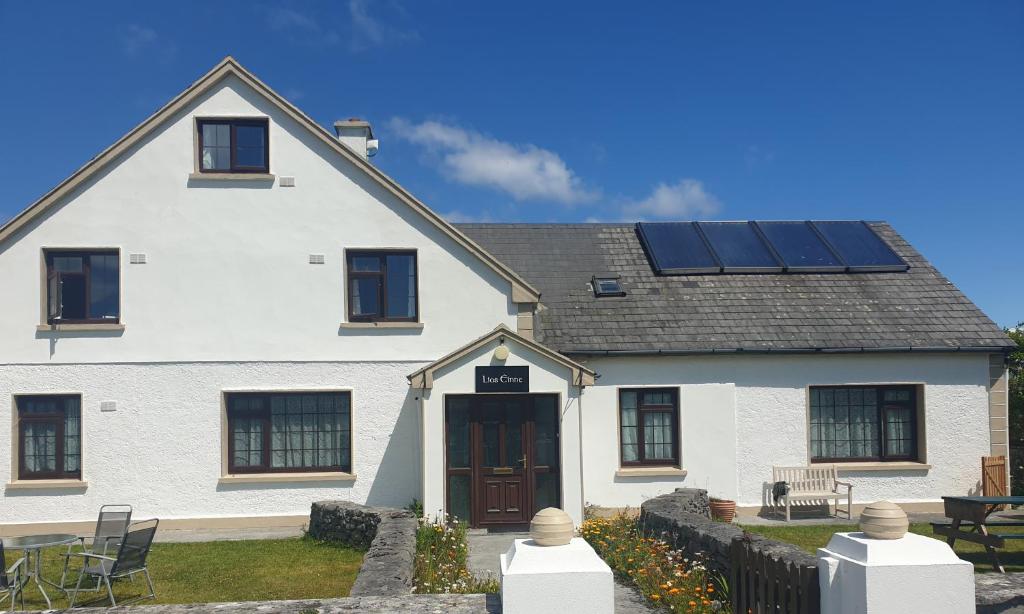 Lios na GalFairy fort / earthen ringfort · 1.1 mi
 Moyard WoodWood · 2.0 mi
 Turoe StoneHeritage attraction · 4.5 mi
 Athenry AbbeyHeritage attraction · 4.7 mi
 Blake's IslandIslet · 4.9 mi
 Horse-chestnutHorse-chestnut · 5.1 mi
 Barrack IslandIslet · 5.2 mi
Other information
Photo: National Inventory of Architectural Heritage · Website use allowed for educational or private purposes with source credit