
What is recorded here
Detached three-bay two-storey Church of Ireland rectory, built 1879-80; extant 1882, on an L-shaped plan with three-bay (west) or two-bay (east) two-storey side elevations. Occupied, 1901; 1911. Sold, 1995. Undergoing restoration, 2007. Hipped slate roof on an L-shaped plan with clay ridge tiles, paired rendered central chimney stacks having corbelled stepped capping supporting terracotta or yellow terracotta tapered pots, and replacement uPVC rainwater goods on rendered eaves retaining cast-iron octagonal or ogee hoppers and downpipes. Rendered, ruled and lined walls; lime rendered surface finish to rear (north) elevation. Square-headed central door opening approached by flight of four concrete steps, carved timber mullions, and moulded rendered surround framing timber panelled door having sidelights below overlight. Square-headed window openings including square-headed central window opening to rear (north) elevation (half-landing) with cut-granite sills, and concealed dressings framing two-over-two timber sash windows with six-over-six timber sash window to rear (north) elevation. Interior including (ground floor): central hall retaining carved timber surrounds to door openings framing timber panelled doors, moulded plasterwork cornice to ceiling, staircase on a dog leg plan with timber balusters supporting timber banister, carved timber surround to window opening to half-landing framing timber panelled reveals or shutters, carved timber surrounds to door openings to landing framing timber panelled door, and moulded plasterwork cornice to ceiling; and carved timber surrounds to door openings to remainder framing timber panelled doors with timber panelled shutters to window openings. Set in landscaped grounds with rendered, ruled and lined diagonal piers to perimeter having shallow pyramidal capping.
A rectory erected to a design by Richard Langrishe (1834-1922), Architect to the Dioceses of Ossory, Ferns and Leighlin (appointed 1872), representing an integral component of the later nineteenth-century built heritage of County Wexford with the architectural value of the composition, one 'proposed [for] the Southwest angle of the Deer Park, Tottenham-green, on a site which Colonel C.J. [Charles John] Tottenham has kindly offered for the purpose' (Strangman Davis Goff 28th June 1878), suggested by such attributes as the deliberate alignment maximising on scenic vistas overlooking gently rolling grounds; the compact plan form centred on a restrained doorcase demonstrating good quality workmanship; and the somewhat disproportionate bias of solid to void in the massing compounded by the diminishing in scale of the openings on each floor producing a graduated visual impression. Having been well maintained, the elementary form and massing survive intact together with substantial quantities of the original or replicated fabric, both to the exterior and to the interior, thus upholding the character or integrity of the composition. Furthermore, an adjoining coach house-cum-stable outbuilding (extant 1903) continues to contribute positively to the group and setting values of a self-contained ensemble having historic connections with the Horetown parish Church of Ireland clergy including Reverend Solomon Donovan (d. 1882), 'Clerk late of Horetown Rectory Taghmon County Wexford' (Calendars of Wills and Administrations 1882, 190); Reverend Arthur Hill Dumville (d. 1890), 'Clerk late of The Rectory Horetown County Wexford' (Calendars of Wills and Administrations 1890, 215; cf. 15704526); Reverend James McConnell MA (----), 'Clerk in Holy Orders [and] Rector of Horetown' (NA 1901); Reverend Joseph Leeds (d. 1907); and Reverend Francis Bettesworth Mollan MA (d. 1932), 'Rector of Horetown Parish' (NA 1911).
This does not grant access. Most recorded buildings are privately owned; view them only from public ground unless the owner allows entry.
Places near here
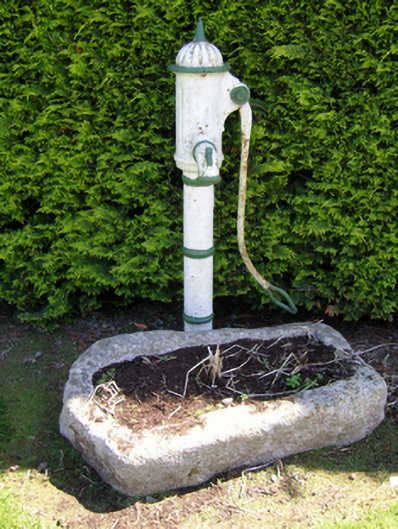 water pumpwater pump · 562 yd
 Tottenham GreenHouse, 17th/18th century · 597 yd
 Castle (In Ruins)Ruins · 1.0 mi
 Bawn in Tracystown WestBawn · 1.0 mi
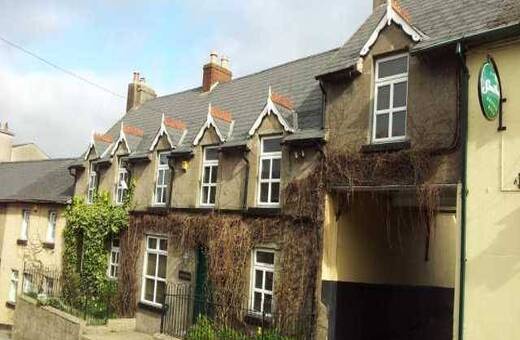 IndicatedHoly well · 1.1 mi
 St. Garvans WellHoly well · 1.5 mi
 Coolcliffe HouseRuins · 2.6 mi
 Camaross HillMountain / peak · 3.5 mi
 Carrickbyrne HillMountain / peak · 3.9 mi
 Glenour MonumentMemorial · 4.1 mi
 Carrig-On-BannowVisitor information · 6.5 mi
 1798 MemorialMemorial · 6.5 mi
Other information
Photo: National Inventory of Architectural Heritage · Website use allowed for educational or private purposes with source credit