
What is recorded here
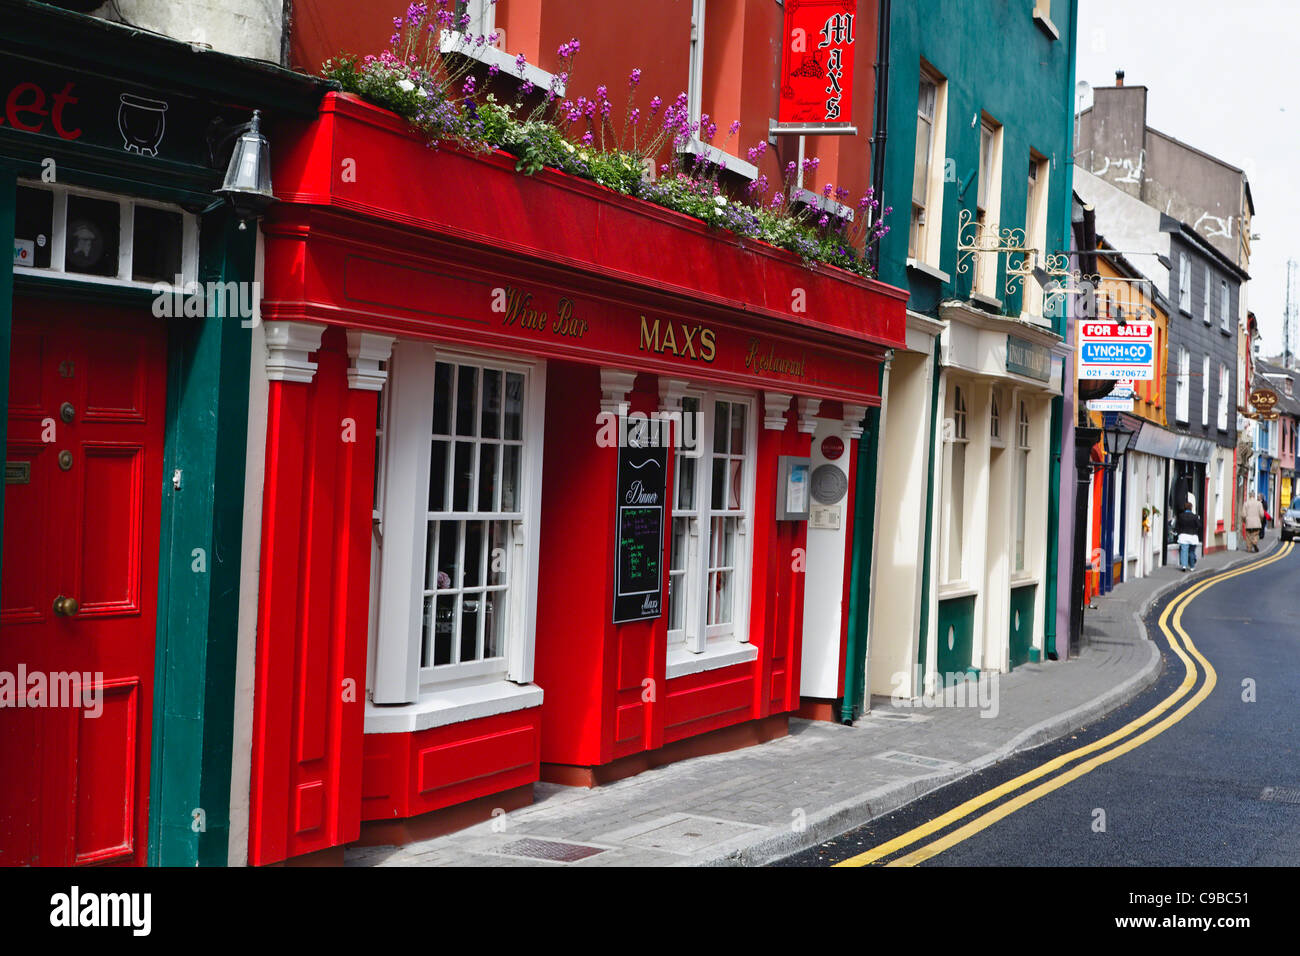
Terraced three-bay four-storey house and shop, built c. 1850. Pitched slate roof with rendered chimneystack and render eaves course. Painted rendered walls. Square-headed openings having replacement uPVC windows. Those to the third floor with render consoles, and render continuous sill course to second floor. Round-headed opening to ground floor having moulded render surround, sill and replacement uPVC window. Round-headed opening to having spoked fanlight over timber panelled door. Round-headed opening having overlight and timber panelled door.
Built as part of a terrace of three, this group presents an interesting and well composed façade. Within the terrace this building forms part of a recessed pair flanking a larger scale central building. This play of scale, dimensions and planes gives an added interest to the terrace, as do the tripartite arch ground floor arrangements. The coherent design of this building and the terrace as a whole contributes positively to the streetscape.
This does not grant access. Most recorded buildings are privately owned; view them only from public ground unless the owner allows entry.
Places near here
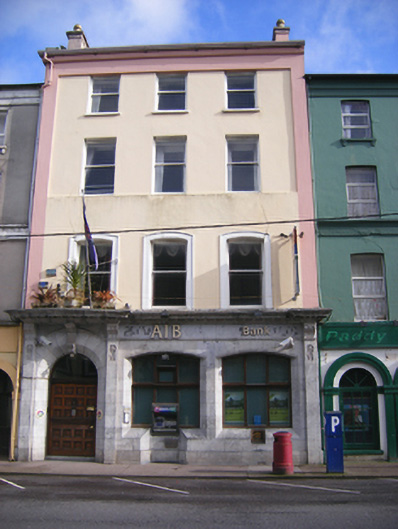 Allied Irish Bankhouse · 8 yd
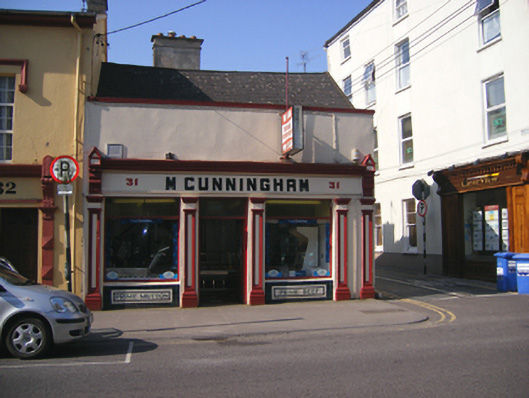 M. Cunninghamshop/retail outlet · 32 yd
 Tynte's CastleCastle · 67 yd
 CrossCross, Market cross · 84 yd
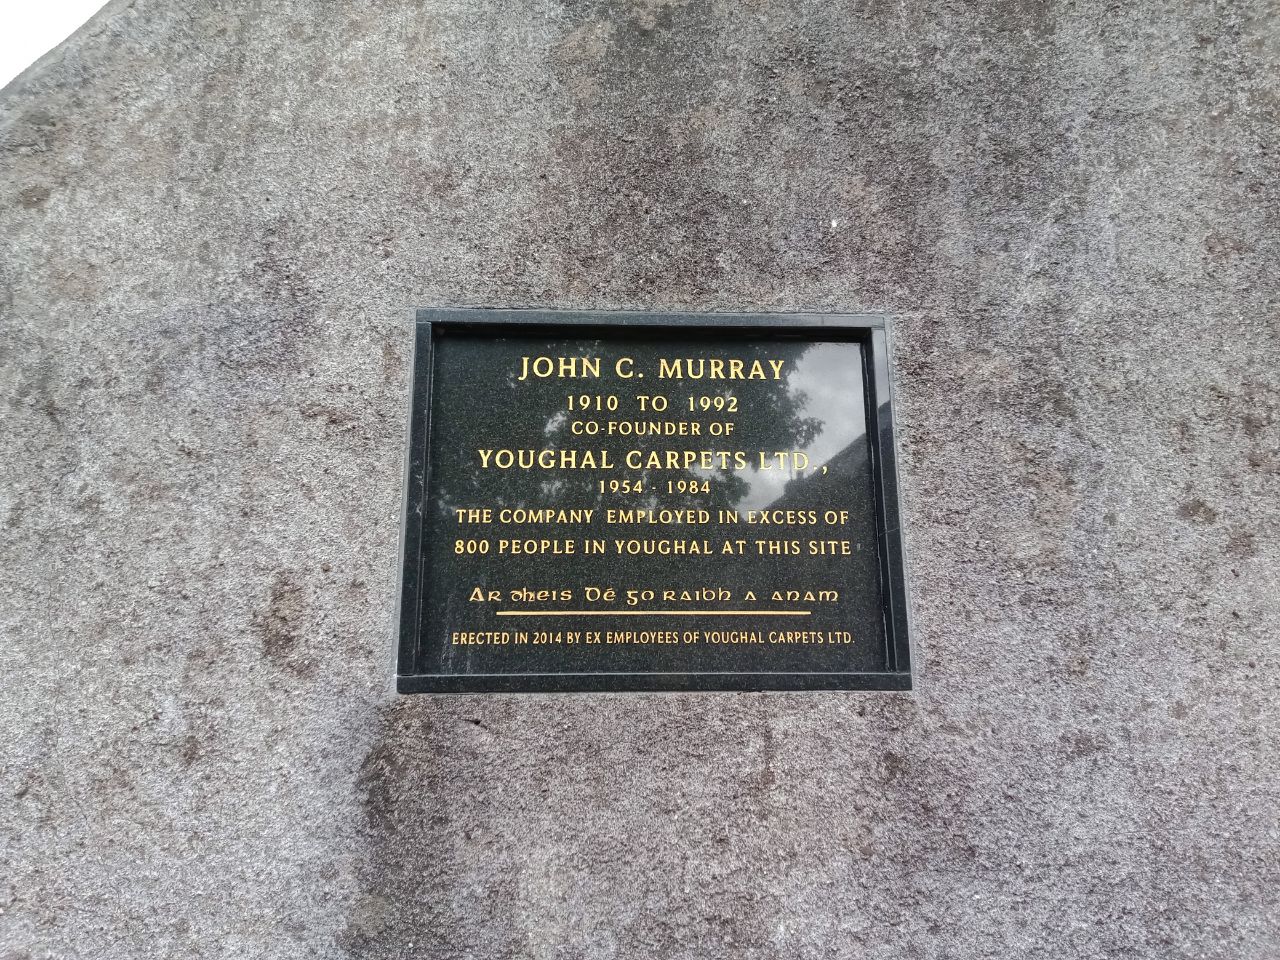 John C. MurrayMemorial · 89 yd
 Store Street & New Catherine StreetVisitor information · 177 yd
 Priory Court Car ParkVisitor information · 181 yd
 Emmet PlaceMemorial · 188 yd
 English hollyEnglish holly · 244 yd
 Youghal Heritage WalkWalking route · 247 yd
 European YewEuropean Yew · 251 yd
 IndicatedGraveyard · 272 yd
Other information
Photo: National Inventory of Architectural Heritage · Website use allowed for educational or private purposes with source credit