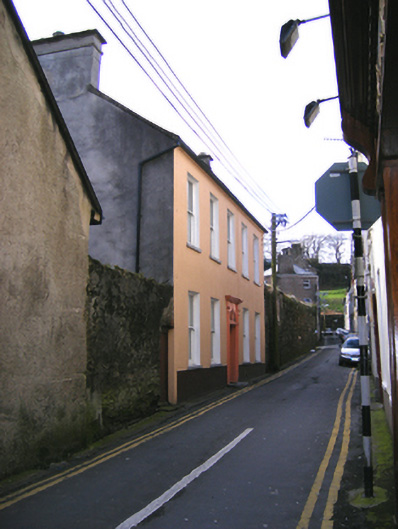
What is recorded here
Detached five-bay two-storey house, built c. 1810. Pitched slate roof with rendered chimneystacks. Painted rendered walls. Square-headed openings having two-over-two pane timber sliding sash windows with painted limestone sills. Timber door surround comprising fluted pilasters supporting moulded entablature, surrounding spoked fanlight and replacement timber panelled door. Limestone threshold.
This house is a notable example of early nineteenth century domestic architecture. The classically inspired façade retains a sombre elegance, discernable in the refined proportions of the structure. The restrained use of ornamentation is concentrated on the fine doorway. The retention of features such as timber sash windows and limestone threshold further enhance the façade.
This does not grant access. Most recorded buildings are privately owned; view them only from public ground unless the owner allows entry.
Places near here
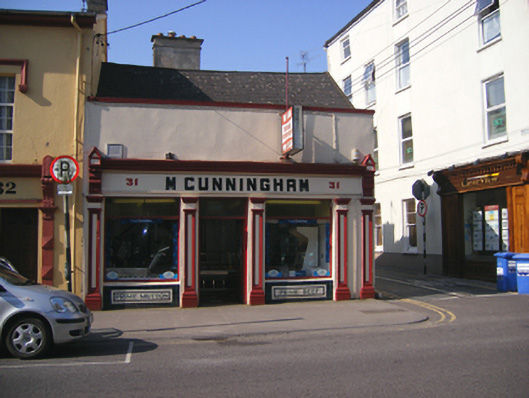 M. Cunninghamshop/retail outlet · 15 yd
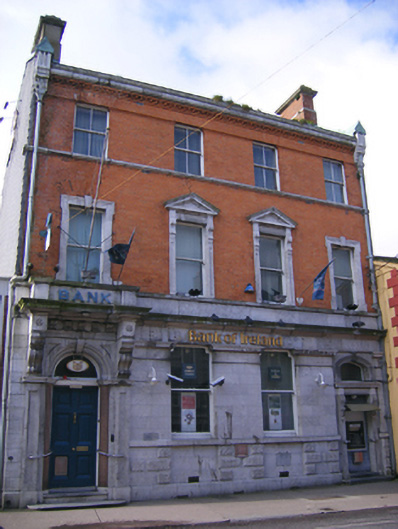 Bank of Irelandbank/financial institution · 27 yd
 CrossCross, Market cross · 67 yd
 Tynte's CastleCastle · 92 yd
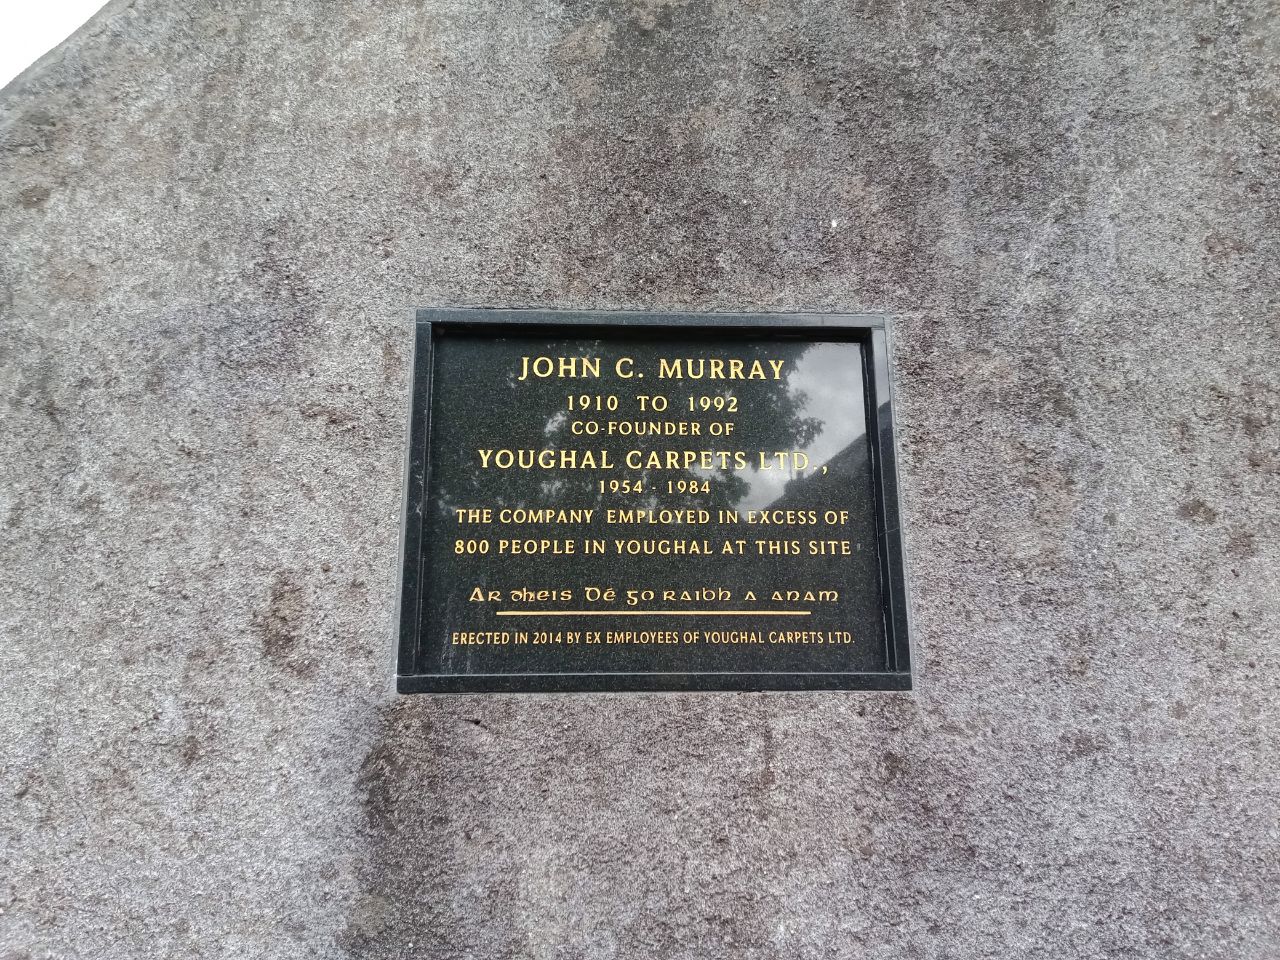 John C. MurrayMemorial · 110 yd
 Priory Court Car ParkVisitor information · 136 yd
 Emmet PlaceMemorial · 142 yd
 Youghal Heritage WalkWalking route · 219 yd
 Store Street & New Catherine StreetVisitor information · 220 yd
 English hollyEnglish holly · 226 yd
 IndicatedGraveyard · 228 yd
 European YewEuropean Yew · 236 yd
Other information
Photo: National Inventory of Architectural Heritage · Website use allowed for educational or private purposes with source credit