What is recorded here
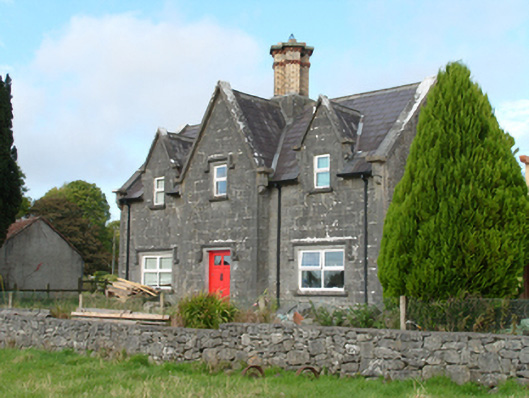
Detached limestone-built house, built c.1850, having three-bay half-dormered south elevation with gables, and two-storey rear. Entrance in gabled full-height shallow stone porch to south elevation. Pitched slate roof with central clustered brick chimneystack on stone plinth, and having dressed stone copings with kneelers supported on corbels to main gables and to dormers. Coursed limestone walls to house and porch with sparrow-pecked quoins having draughted margins, and projecting plinth. Square-headed window openings with raised stone surrounds and tooled limestone sills, having stone label-mouldings to front ground floor openings and to opening in upper part of porch, and replacement uPVC windows. Square-headed doorway with replacement part-glazed timer panelled door. House is set in line and symmetrically placed with others, having gardens to front and rear and limestone and rendered boundary walls to road.
This house, standing at the middle of a line of former railway workers' cottages, forms an interesting part of the Woodlawn Railway Station complex. The use of Tudor Revival detailing and the quality of the stone masonry adds considerably to the appeal of this house.
This does not grant access. Most recorded buildings are privately owned; view them only from public ground unless the owner allows entry.
Places near here
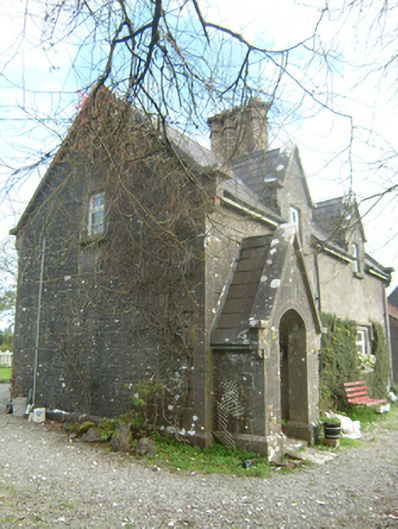 worker's houseworker's house · 32 yd
 Woodlawn Railway Stationlocomotive shed · 222 yd
 Enclosure in WoodlawnEnclosure · 931 yd
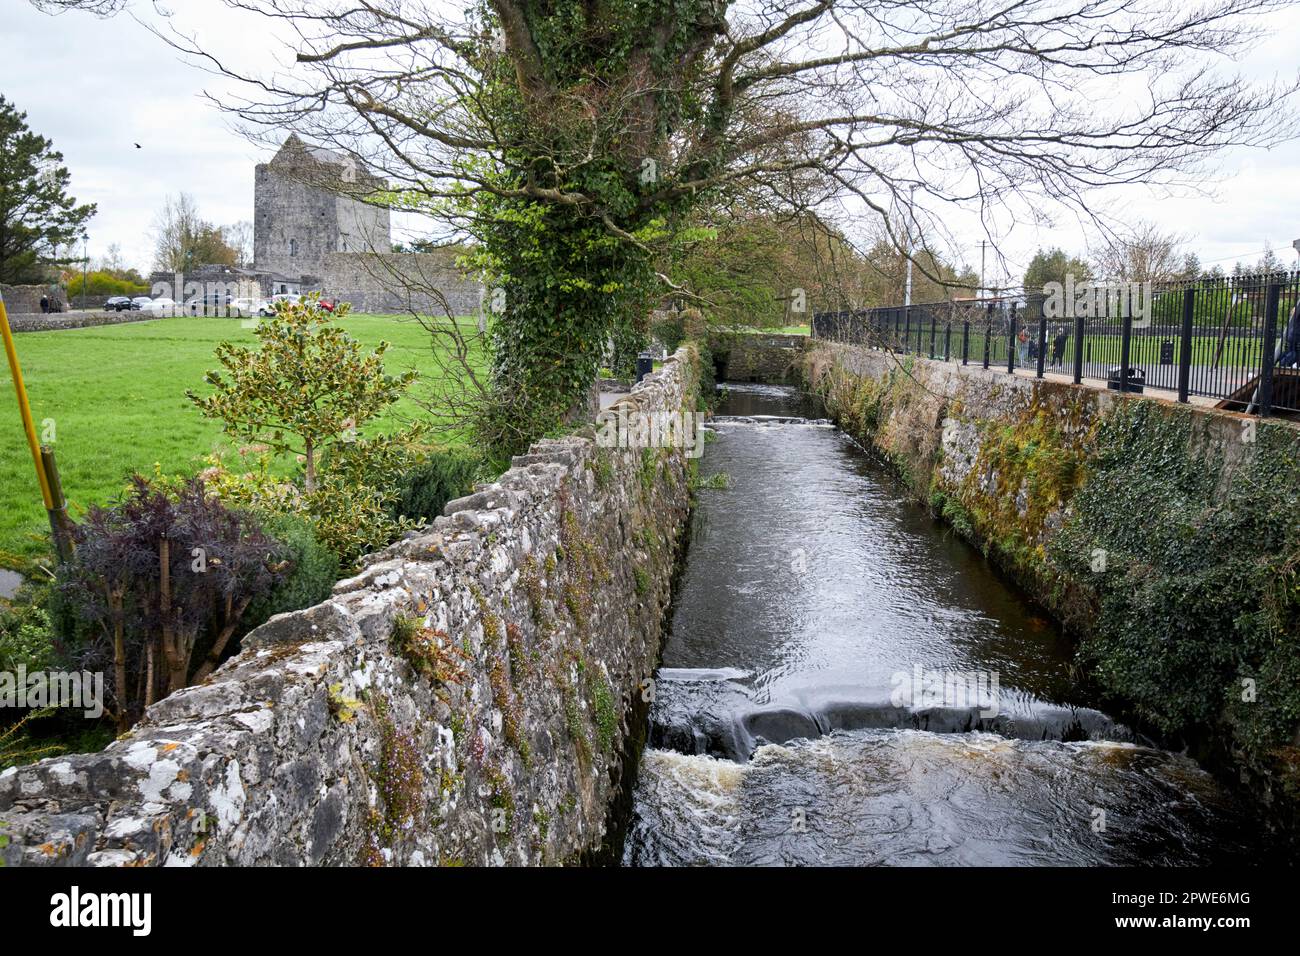 Enclosure in MoneyveenEnclosure · 1436 yd
 Western RedcedarWestern Redcedar · 1749 yd
 European Crab AppleEuropean Crab Apple · 1.1 mi
 Castle (in Ruins)Castle, unclassified · 2.3 mi
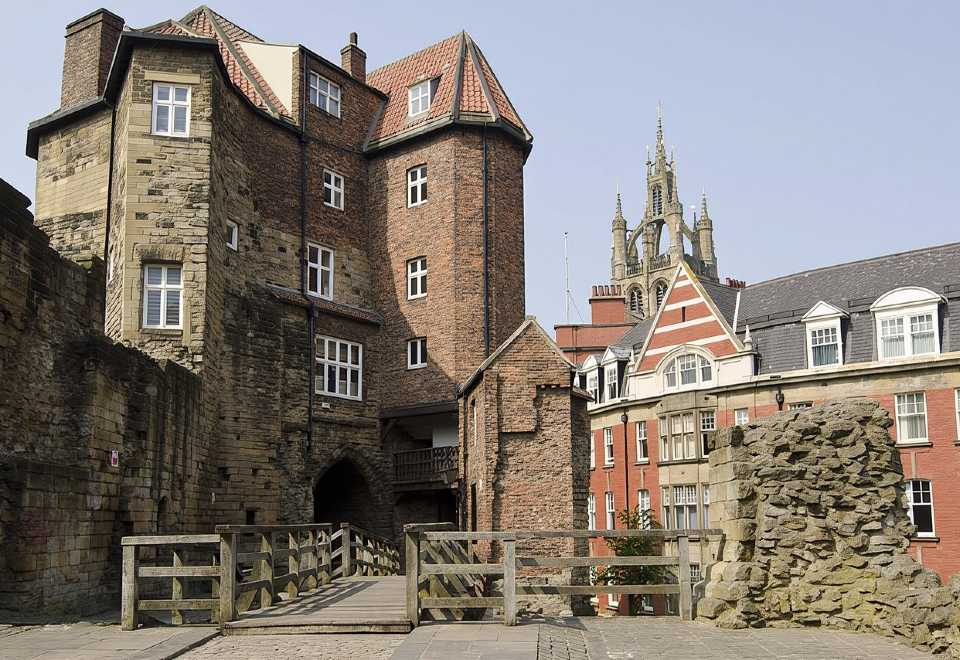 CastleCastle, unclassified · 2.6 mi
 Kilconnell AbbeyHeritage attraction · 3.1 mi
 Battle of Aughrim Interpretative CentreMuseum · 7.0 mi
 Battle of AughrimMajor battlefield · 7.4 mi
 The bloody HollowHeritage attraction · 7.7 mi
Other information
Photo: National Inventory of Architectural Heritage · Website use allowed for educational or private purposes with source credit