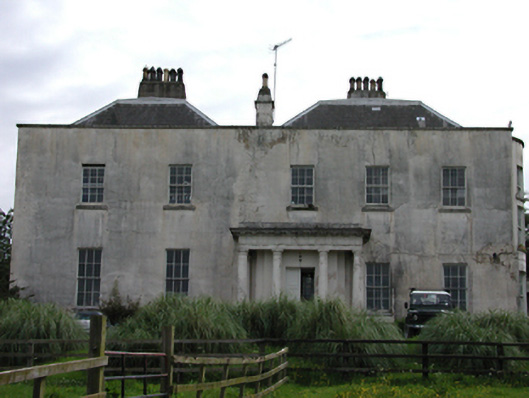
What is recorded here
Detached five-bay two-storey over basement country house, c.1830, containing fabric of former farm house, c.1700. Rendered, ruled and lined walls. Full-height bow to north-west side. Timber sash windows throughout. Projecting Doric tetrastyle porch with full entablature and timber panelled door. Hipped slate roofs behind parapet. Rendered chimney stacks. Stable courtyard to south-west, entered through carriageway, with a range of outbuildings including façade of former stables and single-storey polygonal building with original timber casement windows in ogee openings.
This handsome country house, with a rich history both socially and architecturally, retains its original early nineteenth-century proportions and some evidence of its earlier fabric. On close inspection it also possesses a wealth of attractive detail, such as the fully classical porch, the Picturesque outbuilding and much cast-iron work, and many original external materials.
This does not grant access. Most recorded buildings are privately owned; view them only from public ground unless the owner allows entry.
Places near here
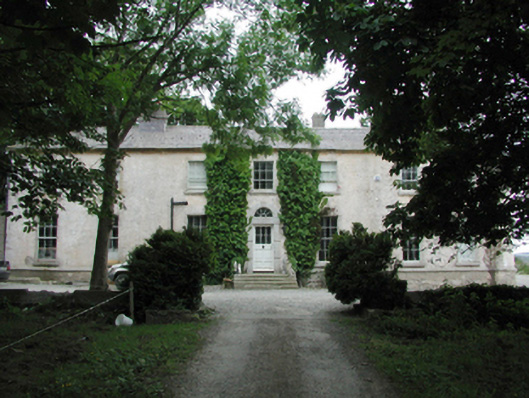 Woodtown Manorcountry house · 626 yd
 Stocking Wood NewsVisitor information · 708 yd
 Mount Venus DolmenArchaeological place · 790 yd
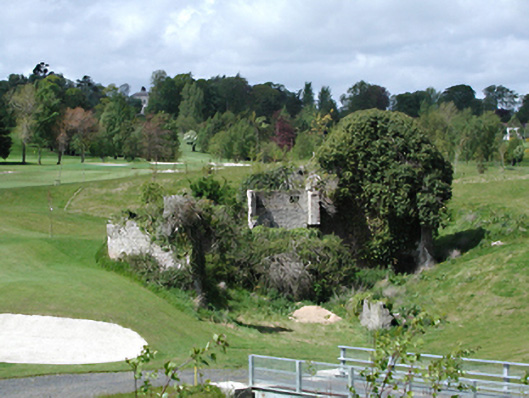 mill (water)mill (water) · 857 yd
 St Columkilles WellHoly well · 1133 yd
 Flat cemetery in EdmondstownFlat cemetery · 1179 yd
 Montpelier HillMountain / peak · 1.4 mi
 Massey WoodWood · 1.4 mi
 Carty's CastleRuins · 1.4 mi
 Hellfire WoodForest · 1.5 mi
 ObeliskMemorial · 1.5 mi
 WhitecliffVisitor information · 1.5 mi
Other information
Photo: National Inventory of Architectural Heritage · Website use allowed for educational or private purposes with source credit