What is recorded here

Terraced three-bay two-storey building with dormer attic, c.1700, with single-bay two-storey side elevation to south-west, and single-bay two-storey return with half-dormer attic to south-east. Renovated, c.1850, with pubfront inserted to ground floor. Renovated and mostly refenestrated, c.1975. Pitched roofs on a T-shaped plan (forming hip to junction) with red clay tiles, red clay ridge tiles, rendered chimney stack, timber bargeboards, and cast-iron rainwater goods on timber eaves. Painted rendered walls with channelling to ground floor, channelled piers to corner and to ends, and rendered Tudor-style ‘timber frame’ dressings (possibly additional, c.1975). Square-headed window openings with rendered sills and surrounds. Replacement timber casement windows, c.1975, retaining some early 8/8 timber sash windows to top floor. Timber pubfront, c.1850, to ground floor with pilasters, replacement fixed-pane timber display windows, c.1975, timber boarded double doors, and timber fascia over having raised mosaic lettering and moulded cornice. Interior with stone flagged floor, carved timber serving counter, timber beams on cast-iron pillars, and herring bone-pattern timber panelled ceilings. Road fronted with concrete block cobbled footpaths to front.
This building is an important structure of considerable age that is of significance as one of the earliest-surviving purpose-built commercial buildings in the historic core of Waterford City. Well maintained, the building retains its original form, together with important early or original salient features and materials, both to the exterior and to the interior. The pubfront is an important early survival and is of artistic merit, incorporating attractive raised mosaic lettering. The interior has been well preserved and retains many important early or original fittings, while the cast-iron pillars supporting the ceilings/floors are of technical merit. The building is an attractive component of the streetscape of Great George’s Street, the random quality of the massing and proportions forming a picturesque contrast against the formal quality of the remainder of the building stock on the street.
This does not grant access. Most recorded buildings are privately owned; view them only from public ground unless the owner allows entry.
Places near here
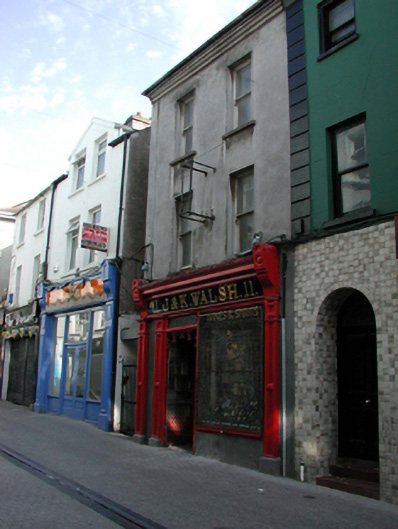 J. and K. Walshhouse · 29 yd
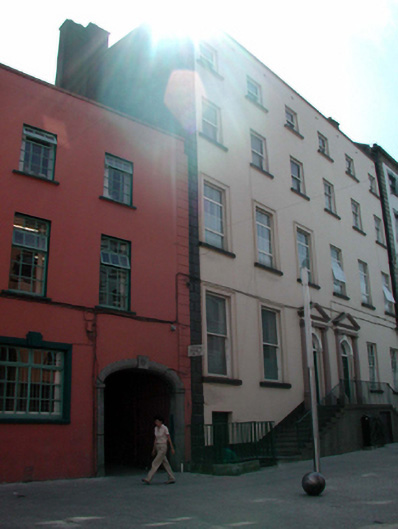 The Presbyteryhouse · 38 yd
 Beach TowerCastle · 95 yd
 Habitation site in Waterford CityHabitation site · 105 yd
 Holy well in Waterford CityHoly well · 200 yd
 Semi-Lunar TowerCastle · 275 yd
 Waterford City WallsVisitor information · 325 yd
 The Viking TriangleHeritage attraction · 389 yd
 John Condon MemorialMemorial · 412 yd
 Irish Wake MuseumMuseum · 432 yd
 9/11 MemorialMemorial · 451 yd
 Native Woodland Trust:Grace Dieu ReserveWood · 2.6 mi
Other information
Photo: National Inventory of Architectural Heritage · Website use allowed for educational or private purposes with source credit