
What is recorded here
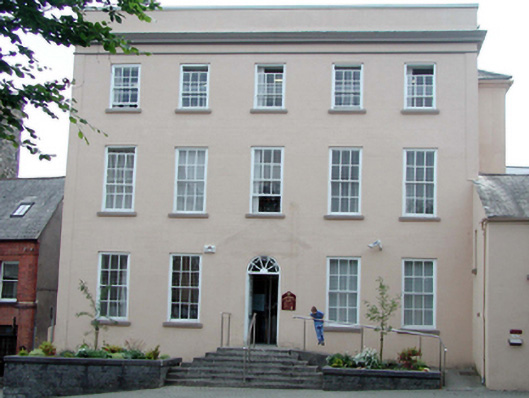
Terraced two-bay three-storey building, dated 1904, built as extension to town hall. Extensively renovated, c.2000. Pitched slate roof with clay ridge tiles, and replacement uPVC rainwater goods, c.2000, on uPVC eaves. Limestone ashlar cladding to ground floor (possibly replacement, c.2000) with moulded cornice over. Painted rendered, ruled and lined walls to upper floors with cut-stone date stone/plaque. Square-headed window openings with stone sills, and moulded panelled surrounds to first floor having triangular pediments over. Replacement 6/6 timber sash windows, c.2000. Square-headed door opening with moulded limestone surround, replacement glazed timber double doors, c.2000, sidelights and overlights. Road fronted with stone flagged footpath to front.
An attractive building of balanced proportions, which integrates well with the earlier town hall to south-west (22504135/WD-5632-22-145). Reasonably well restored, the building retains its original form with replacement fittings respecting the original integrity of the design. The building forms an integral component of the streetscape of The Mall.
This does not grant access. Most recorded buildings are privately owned; view them only from public ground unless the owner allows entry.
Places near here
 Waterford City Hall and Theatre Royalassembly rooms · 28 yd
 Medieval MuseumMuseum · 46 yd
 The Deaneryrectory/glebe/vicarage/curate's house · 58 yd
 Viking ExperienceHeritage attraction · 58 yd
 Stephen de FulburnMemorial · 67 yd
 Town defences in Waterford CityTown defences · 74 yd
 CathCathedral · 94 yd
 Viking TriangleVisitor information · 105 yd
 John Condon MemorialMemorial · 125 yd
 Pedunculate OakPedunculate Oak · 387 yd
 Slí na SláinteVisitor information · 458 yd
 Granny CastleCastle, tower house · 2.7 mi
Other information
Photo: Oliver Dixon · CC BY-SA 2.0