
What is recorded here
Terraced two-bay two-storey house, c.1890. Extensively renovated, c.1990, with shared pubfront inserted to left ground floor. Pitched (shared) slate roof with clay ridge tiles, red brick Running bond (shared) chimney stack, and replacement uPVC rainwater goods, c.1990. Painted rendered, ruled and lined walls with rendered quoins. Square-headed window openings with stone sills, and moulded rendered surrounds having decorative overpanel to ground floor comprising scrolled frieze with shallow triangular pediment over. Replacement timber casement windows, c.1990. Shared timber pubfront, c.1990, to ground floor with panelled pilasters, fixed-pane timber display windows on panelled stall risers, timber panelled door, timber fascia over on pierced course with moulded consoles, and dentilated moulded cornice. Road fronted with concrete footpath to front.
An attractive small-scale house of balanced proportions that now forms part of a larger composition with the house immediately to south-east (22830206/WD-09-30-206). The rendered dressings to the openings are of artistic design distinction, and serve to distinguish the house in the streetscape.
This does not grant access. Most recorded buildings are privately owned; view them only from public ground unless the owner allows entry.
Places near here
 Parkville Househouse · 121 yd
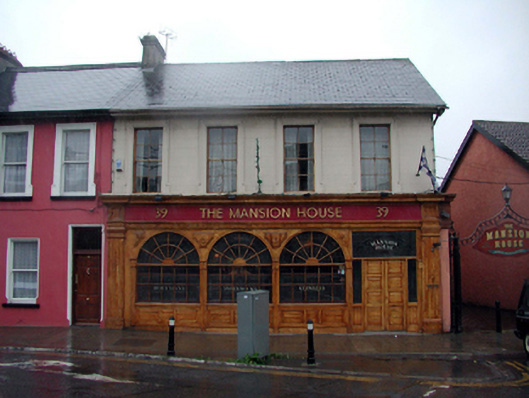 The Mansion Househouse · 125 yd
 Watch TowerHeritage attraction · 203 yd
 Double TowerHeritage attraction · 269 yd
 Abbey (Site of)Religious house, Augustinian canons · 325 yd
 Bastioned fort in Waterford CityBastioned fort · 365 yd
 9/11 MemorialMemorial · 528 yd
 Granny CastleCastle, tower house · 2.8 mi
 Native Woodland Trust:Grace Dieu ReserveWood · 2.8 mi
 Native Irish Tree TrailWood · 3.0 mi
 Sugar Loaf RockMountain / peak · 4.1 mi
 Corluddy Castle (in Ruins)Castle, tower house · 4.1 mi
Other information
Photo: National Inventory of Architectural Heritage · Website use allowed for educational or private purposes with source credit