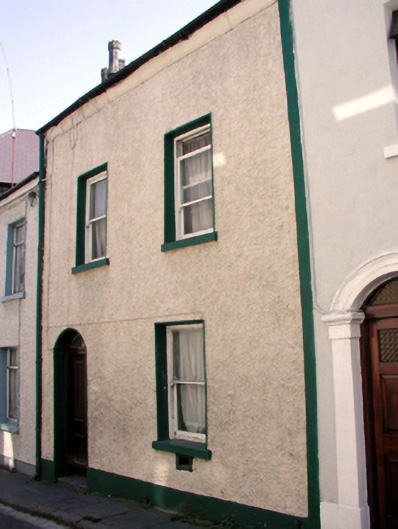
What is recorded here
Terraced two-bay two-storey house, c.1825. Refenestrated, c.1900. One of a terrace of seven. Pitched slate roof with clay ridge tiles, rendered chimney stack, and iron rainwater goods on rendered eaves. Painted roughcast walls with rendered strips to ends. Square-headed window openings with stone sills. Replacement 1/1 timber sash windows, c.1900. Round-headed door opening originally with moulded cut-stone surround and archivolt (now gone), and replacement timber panelled door, c.2000, with overlight. Road fronted with stone flagged footpath to front.
This house, built as one of a terrace of seven identical houses, is an attractive small-scale composition that retains most of its original form and character, together with important early salient features and materials. However, the removal of the original doorcase has led to the loss of some of the architectural design distinction of the composition. The house, together with the remainder of the terrace (including 22501254, 6/WD-5632-21-264, 6), forms an integral component of the streetscape of Saint John’s Avenue.
This does not grant access. Most recorded buildings are privately owned; view them only from public ground unless the owner allows entry.
Places near here
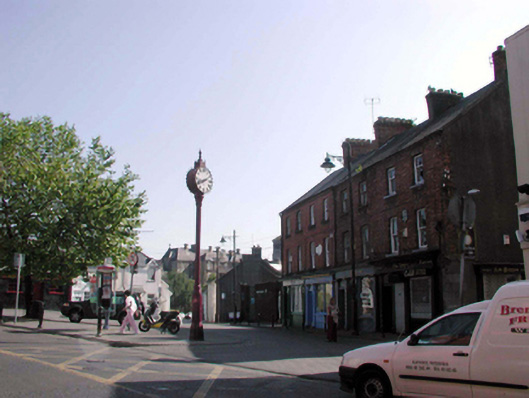 clockclock · 64 yd
 Saint John's Catholic ChurchOfficially recorded historic building · 64 yd
 Watch TowerHeritage attraction · 188 yd
 Double TowerHeritage attraction · 193 yd
 9/11 MemorialMemorial · 289 yd
 Bastioned fort in Waterford CityBastioned fort · 302 yd
 Waterford City WallsVisitor information · 303 yd
 Abbey (Site of)Religious house, Augustinian canons · 306 yd
 Semi-Lunar TowerCastle · 342 yd
 Beach TowerCastle · 441 yd
 Native Woodland Trust:Grace Dieu ReserveWood · 2.7 mi
 Native Irish Tree TrailWood · 3.0 mi
Other information
Photo: National Inventory of Architectural Heritage · Website use allowed for educational or private purposes with source credit