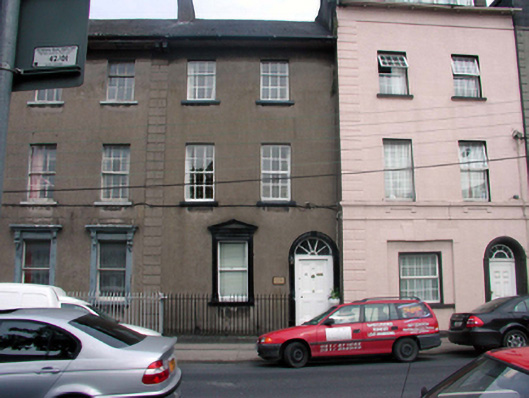
What is recorded here
Terraced two-bay three-storey house, c.1830, retaining original fenestration to upper floors. Renovated and part refenestrated, c.1880, with rendered façade enrichments added. Now in use as offices. Pitched (shared) slate roof with clay ridge tiles, rendered chimney stacks, and cast-iron rainwater goods on overhanging timber eaves. Unpainted rendered, ruled and lined walls with shared rendered quoined pier. Square-headed window openings with stone sills, and moulded rendered surround, c.1880, to ground floor having pediment over. 3/6 and 6/6 timber sash windows to upper floors with replacement 1/1 timber sash window, c.1880, to ground floor. Round-headed door opening with two cut-limestone steps, rendered surround, timber panelled door and spoked fanlight. Road fronted with sections of wrought iron railings to front.
An attractive, well-proportioned house, built as part of a scheme involving a second house immediately to south-west. The house is in very good condition and retains its original form and character, together with important early and original salient features and materials. The later rendered detailing to some openings is of some artistic merit. The house, together with the second in the group (22504398/WD-5632-22-387), is an important component of the streetscape, contributing considerably to the historic character of the terrace.
This does not grant access. Most recorded buildings are privately owned; view them only from public ground unless the owner allows entry.
Places near here
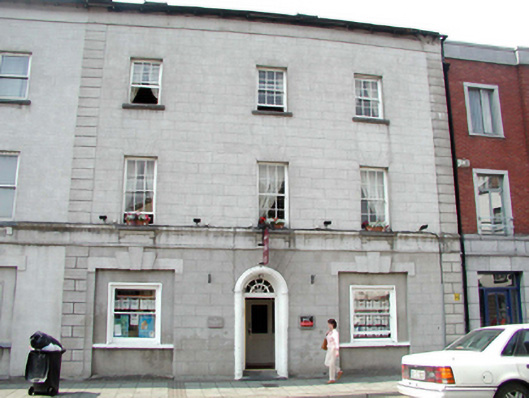 Avondalehouse · 29 yd
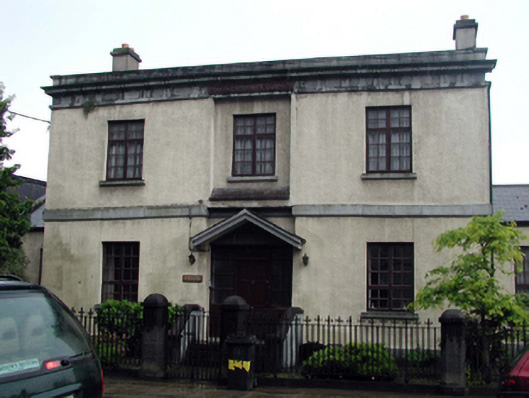 Burchall Asylumalmshouse · 51 yd
 9/11 MemorialMemorial · 91 yd
 Bishop's Palace MuseumMuseum · 124 yd
 Town defences in Waterford CityTown defences · 149 yd
 CathCathedral · 157 yd
 John Condon MemorialMemorial · 163 yd
 Irish Wake MuseumMuseum · 185 yd
 Viking TriangleVisitor information · 324 yd
 Waterford City WallsVisitor information · 429 yd
 Semi-Lunar TowerCastle · 446 yd
 Pedunculate OakPedunculate Oak · 462 yd
Other information
Photo: National Inventory of Architectural Heritage · Website use allowed for educational or private purposes with source credit