What is recorded here
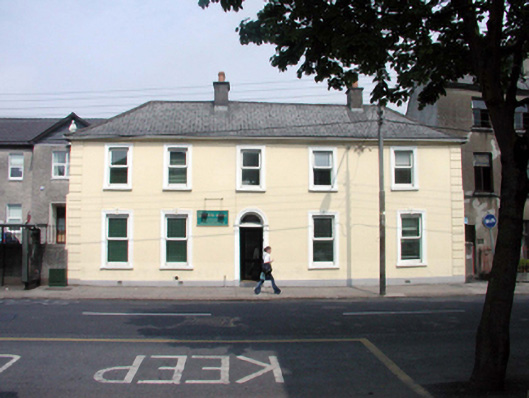
Attached five-bay two-storey house, c.1870. Reroofed and extended, c.1970, comprising single-bay two-storey flat-roofed return to north-west. Refenestrated, c.1995. Now in use as offices. Hipped roof with replacement fibre-cement slate, c.1970, clay ridge tiles, rendered chimney stacks, and cast-iron rainwater goods on rendered eaves. Flat felt roof to return with plastic rainwater goods on timber eaves. Painted rendered, ruled and lined wall to front (south-east) elevation with rendered channelled piers. Unpainted rendered walls to remainder. Square-headed window openings with rendered sills, and moulded rendered surrounds having keystones (no dressings to rear (north-west) elevation). Replacement uPVC casement windows, c.1995. Round-headed door opening with rendered surround, replacement timber panelled door, c.1995, and overlight having moulded rendered archivolt. Road fronted with concrete footpath to front.
A well-proportioned, modest-scale house, which retains most of its original form. However, the systematic replacement of the original fabric with inappropriate materials has not had a positive impact on the visual appeal of the structure. The house remains an important component of the streetscape, forming an unofficial advanced end bay to the terrace of houses to north-east.
This does not grant access. Most recorded buildings are privately owned; view them only from public ground unless the owner allows entry.
Places near here
 Waterford Central Technical Instituteschool · 30 yd
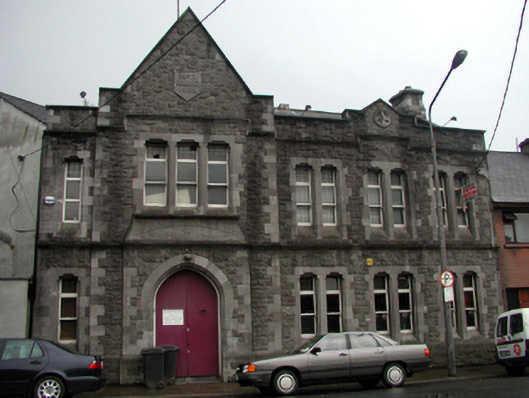 Catholic Young Men's Societychurch hall/parish hall · 39 yd
 9/11 MemorialMemorial · 206 yd
 Bastioned fort in Waterford CityBastioned fort · 236 yd
 Bishop's Palace MuseumMuseum · 240 yd
 Abbey (Site of)Religious house, Augustinian canons · 251 yd
 Watch TowerHeritage attraction · 261 yd
 Waterford City WallsVisitor information · 356 yd
 Semi-Lunar TowerCastle · 386 yd
 Beach TowerCastle · 449 yd
 Native Woodland Trust:Grace Dieu ReserveWood · 2.7 mi
 Native Irish Tree TrailWood · 3.0 mi
Other information
Photo: National Inventory of Architectural Heritage · Website use allowed for educational or private purposes with source credit