What is recorded here
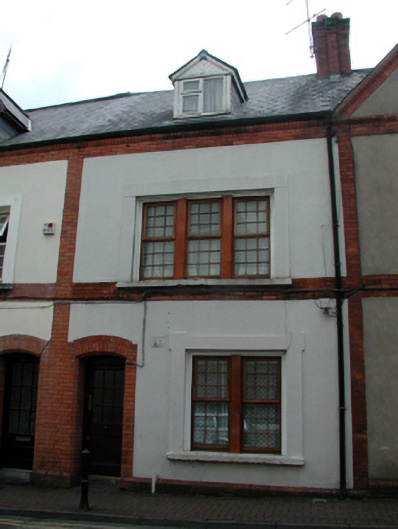
Terraced single-bay two-storey house with dormer attic, c.1880. Refenestrated, c.1980. One of a group of four. Pitched (shared) slate roof (gabled to dormer attic window) with clay ridge tiles, red brick Running bond chimney stacks, timber bargeboards, and cast-iron rainwater goods on red brick eaves. Painted rendered wall with red brick dressings including strips to ends, bands to each floor, and moulded red brick band to eaves. Square-headed window openings (in bipartite arrangement to ground floor and tripartite arrangement to first floor) with cut-stone sills, and rendered surrounds. Replacement timber casement windows, c.1980. Shallow segmental-headed door opening with red brick surround, and replacement glazed timber panelled door, c.1980. Road fronted with concrete brick cobbled footpath to front.
This house, built as one of a group of four (including 22504029 – 30, 32/WD-5632-22-33 – 32, 30), is an attractive, modest-scale building of picturesque appearance, which retains its original form and much of its early character. The juxtaposition of materials in the construction produces an attractive polychromatic and textured effect, which emphasises the presence of the house in the streetscape.
This does not grant access. Most recorded buildings are privately owned; view them only from public ground unless the owner allows entry.
Places near here
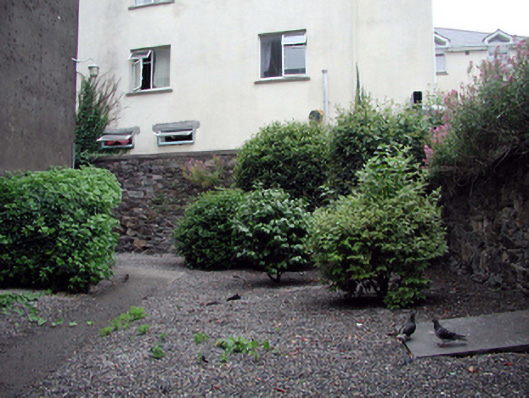 Saint Olave's Church (Saint Olave's)graveyard/cemetery · 35 yd
 The Viking TriangleHeritage attraction · 58 yd
 John Condon MemorialMemorial · 69 yd
 Saint Mary's Catholic Churchchurch/chapel · 80 yd
 Irish Wake MuseumMuseum · 91 yd
 CathCathedral · 105 yd
 9/11 MemorialMemorial · 124 yd
 Town defences in Waterford CityTown defences · 147 yd
 Viking TriangleVisitor information · 250 yd
 Beach TowerCastle · 381 yd
 Semi-Lunar TowerCastle · 440 yd
 Waterford City WallsVisitor information · 447 yd
Other information
Photo: National Inventory of Architectural Heritage · Website use allowed for educational or private purposes with source credit