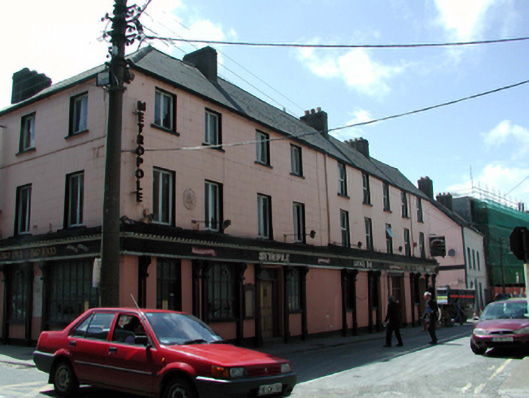
What is recorded here
Terraced three-bay three-storey house, c.1800. Renovated and amalgamated with buildings to north-west and to south-east, c.1925, with shared pubfront inserted to ground floor. Reroofed and refenestrated, c.2000. Pitched (shared) roof with replacement artificial slate, c.2000, concrete ridge tiles, rendered chimney stacks, and cast-iron rainwater goods. Painted rendered walls. Square-headed window openings with stone sills. Replacement uPVC casement windows, c.2000. Shared timber pubfront, c.1925, to ground floor with panelled pilasters, decorative consoles, fixed-pane timber display windows, timber panelled double doors with overlights, and shared timber fascia over with dentilated moulded cornice. Road fronted with concrete footpath to front.
This house, which has been amalgamated with further buildings to north-west (22500383/WD-5632-16-383) and to south-east (22500142/WD-5632-16-142) to accommodate a commercial use, nevertheless retains most of its original balanced form to the upper floors. The pubfront to ground floor is an attractive composition of artistic significance. The house remains an important component of the streetscape of Mary Street.
This does not grant access. Most recorded buildings are privately owned; view them only from public ground unless the owner allows entry.
Places near here
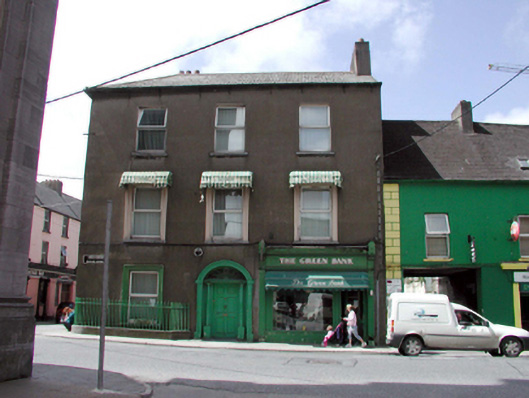 The Green Bankhouse · 25 yd
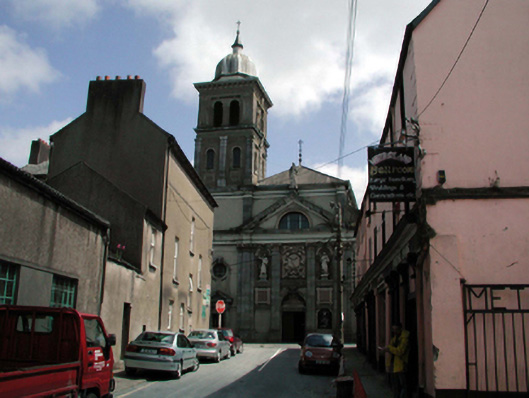 Saint Saviour's Catholic Churchchurch/chapel · 49 yd
 Beach TowerCastle · 523 yd
 Semi-Lunar TowerCastle · 602 yd
 Habitation site in Waterford CityHabitation site · 618 yd
 Holy well in Waterford CityHoly well · 630 yd
 Waterford City WallsVisitor information · 653 yd
 French TowerHeritage attraction · 849 yd
 9/11 MemorialMemorial · 991 yd
 Native Woodland Trust:Grace Dieu ReserveWood · 2.3 mi
 Native Irish Tree TrailWood · 2.7 mi
 Sugar Loaf RockMountain / peak · 4.3 mi
Other information
Photo: National Inventory of Architectural Heritage · Website use allowed for educational or private purposes with source credit