What is recorded here
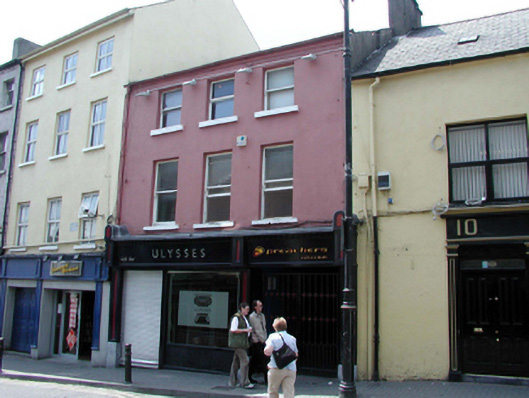
Terraced three-bay three-storey house, c.1840, with square-headed carriageway to right ground floor. Refenestrated, c.1890. Renovated, c.1990, with replacement pubfront inserted to ground floor. Pitched slate roof with clay ridge tiles, rendered chimney stack, and cast-iron rainwater goods on rendered eaves. Painted rendered, ruled and lined walls. Square-headed window openings with stone sills. Replacement 1/1 timber sash windows, c.1890. Square-headed carriageway with replacement wrought iron double gates, c.1990. Replacement timber pubfront, c.1990, to ground floor with panelled pilasters, fixed-pane timber display window, and timber fascia over with consoles and dentilated cornice. Road fronted with concrete brick cobbled footpath to front.
This house is an attractive, modest-scale building that retains its original form to the upper floors, together with important early salient features and materials. The house has a positive impact in the streetscape, contributing to the varied roofline of John Street.
This does not grant access. Most recorded buildings are privately owned; view them only from public ground unless the owner allows entry.
Places near here
 M. O'Connorhouse · 28 yd
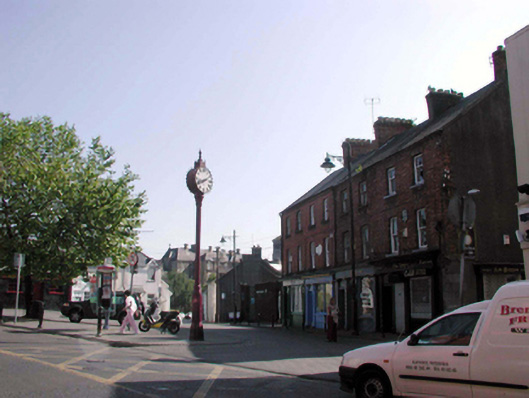 clockclock · 30 yd
 Double TowerHeritage attraction · 161 yd
 Watch TowerHeritage attraction · 181 yd
 Waterford City WallsVisitor information · 241 yd
 Holy well in Waterford CityHoly well · 273 yd
 Semi-Lunar TowerCastle · 286 yd
 9/11 MemorialMemorial · 340 yd
 Habitation site in Waterford CityHabitation site · 350 yd
 Beach TowerCastle · 405 yd
 Native Woodland Trust:Grace Dieu ReserveWood · 2.7 mi
 Native Irish Tree TrailWood · 2.9 mi
Other information
Photo: National Inventory of Architectural Heritage · Website use allowed for educational or private purposes with source credit