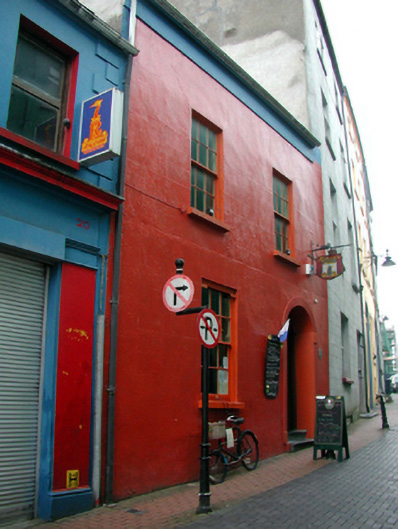
What is recorded here
Terraced two-bay two-storey house, c.1830, originally two-bay three-storey retaining original fenestration. Renovated, c.1980, with top floor removed to accommodate commercial use. Pitched roof with replacement artificial slate, c.1980, concrete ridge tiles, and replacement uPVC rainwater goods, c.2000, on rendered eaves. Painted rendered, ruled and lined walls. Square-headed window openings with stone sills, and 6/6 timber sash windows. Round-headed door opening with rendered surround, and replacement timber panelled door, c.1980, with overlight. Road fronted with concrete brick cobbled pedestrianised street to front.
An attractive, small-scale house, originally a larger composition, which retains much of its original fabric to the exterior. The house is an important component of the streetscape, and contributes to the historic character of Henrietta Street.
This does not grant access. Most recorded buildings are privately owned; view them only from public ground unless the owner allows entry.
Places near here
 The Viking TriangleHeritage attraction · 19 yd
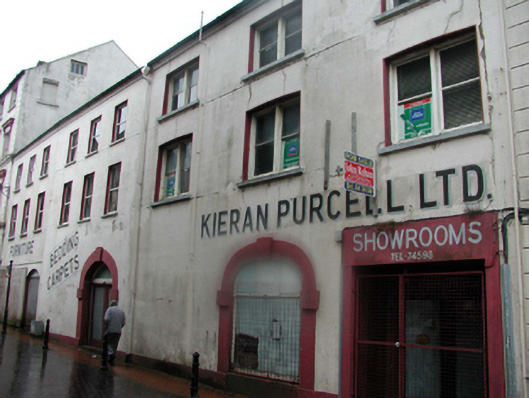 unknownunknown · 35 yd
 Irish Wake MuseumMuseum · 56 yd
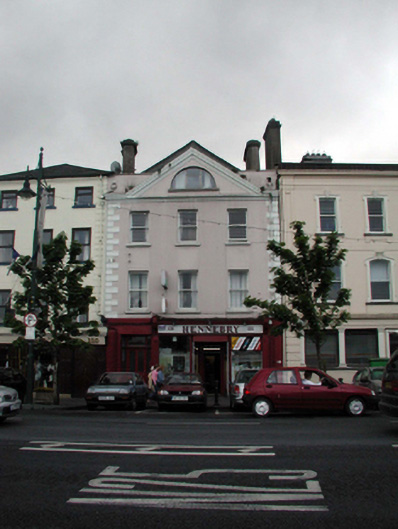 Hennebryhouse · 60 yd
 John Condon MemorialMemorial · 63 yd
 Stephen de FulburnMemorial · 80 yd
 CathCathedral · 88 yd
 Town defences in Waterford CityTown defences · 131 yd
 Viking TriangleVisitor information · 182 yd
 Beach TowerCastle · 440 yd
 Pedunculate OakPedunculate Oak · 531 yd
 Granny CastleCastle, tower house · 2.6 mi
Other information
Photo: National Inventory of Architectural Heritage · Website use allowed for educational or private purposes with source credit