What is recorded here
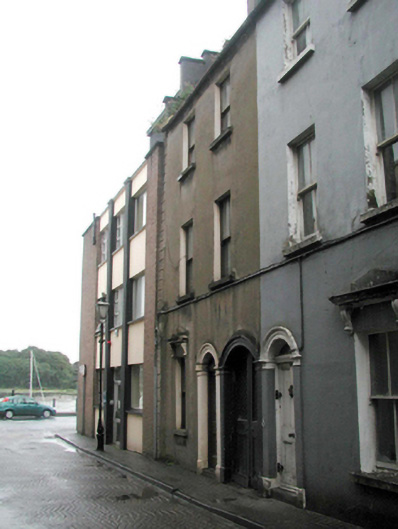
Terraced two-bay three-storey house, c.1860, retaining original fenestration with segmental-headed carriageway to right ground floor. Now disused. One of a group of six. Pitched slate roof with clay ridge tiles, rendered chimney stacks, and cast-iron rainwater goods on rendered eaves. Unpainted rendered, ruled and lined walls with rendered channelled pier to end. Square-headed window openings with stone sills, and moulded rendered entablature to ground floor on consoles. 2/1 and 2/2 timber sash windows. Round-headed door opening with rendered surround, glazed timber panelled door, and overlight with moulded archivolt. Segmental-headed carriageway with moulded rendered surround, and timber panelled double doors having cast-iron filigree panels. Road fronted with concrete brick cobbled footpath to front.
An appealing, well-proportioned modest-scale house built as one of a group of six houses of similar appearance. Although now disused, the house retains its original form and character, together with important early-surviving features including the fittings to the carriageway and decorative rendered dressings to some openings. The house, together with the remainder of the group (22504125 – 9/WD-5632-22-134 – 130), forms an attractive uniform feature of historic character in the streetscape.
This does not grant access. Most recorded buildings are privately owned; view them only from public ground unless the owner allows entry.
Places near here
 Viking TriangleVisitor information · 20 yd
 Reginald's TowerMuseum · 20 yd
 Blockhouse in Waterford CityBlockhouse · 35 yd
 Central Hallchurch/chapel · 61 yd
 Viking ExperienceHeritage attraction · 69 yd
 Religious houseReligious house, Franciscan friars · 72 yd
 Stephen de FulburnMemorial · 110 yd
 Town defences in Waterford CityTown defences · 155 yd
 John Condon MemorialMemorial · 178 yd
 Pedunculate OakPedunculate Oak · 418 yd
 Slí na SláinteVisitor information · 463 yd
 Beach TowerCastle · 609 yd
Other information
Photo: National Inventory of Architectural Heritage · Website use allowed for educational or private purposes with source credit