What is recorded here
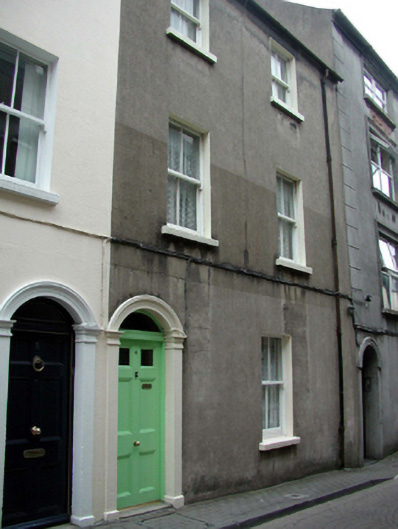
Terraced two-bay three-storey house, c.1860, retaining original fenestration. One of a pair. Pitched (shared) slate roof with clay ridge tiles, rendered chimney stacks, and cast-iron rainwater goods on rendered eaves. Unpainted rendered, ruled and lined wall to front (south-east) elevation. Square-headed window openings with stone sills, and 2/2 timber sash windows. Round-headed door opening with moulded rendered surround. Replacement glazed timber panelled door, c.1985, with overlight. Road fronted with concrete brick cobbled footpath to front.
An attractive, modest-scale house that has been well maintained to present an early aspect, with original salient features and materials intact. The house, together with the second in the pair (22504117/WD-5632-22-123), forms an attractive feature in the streetscape of the narrow Bailey’s New Street, contributing to the historic character of the street.
This does not grant access. Most recorded buildings are privately owned; view them only from public ground unless the owner allows entry.
Places near here
 Viking TriangleVisitor information · 38 yd
 Central Hallchurch/chapel · 40 yd
 Reginald's TowerMuseum · 41 yd
 Viking ExperienceHeritage attraction · 48 yd
 Religious houseReligious house, Franciscan friars · 51 yd
 Blockhouse in Waterford CityBlockhouse · 56 yd
 Stephen de FulburnMemorial · 91 yd
 CathCathedral · 139 yd
 John Condon MemorialMemorial · 158 yd
 Pedunculate OakPedunculate Oak · 428 yd
 Slí na SláinteVisitor information · 444 yd
 Beach TowerCastle · 588 yd
Other information
Photo: National Inventory of Architectural Heritage · Website use allowed for educational or private purposes with source credit