What is recorded here
Watercastle is a late medieval tower house in County Laois that was enlarged into an eighteenth century dwelling, preserving its murder-hole, spiral stair and intact south window inside a ruined six-bay building. Barnaby or Brian Fitzpatrick may have lived there in the early 1600s, while later owners treated the castle as a home rather than a fortress. The marshy ground, rising tower and blocked doorway still suggest a place where domestic comfort and defensive suspicion shared one narrow chamber.
Marked on the 1841 and 1906 editions of the OS 6-inch maps and on the Down Survey barony map. Reference to Barnaby or Brian Fitzpatrick living in Watercastle in the early 1600's (Carrigan 1905 vol. 2, 92). According to the History of the Queens County 'In this parish there was an old castle, which in the beginning of the eighteenth century had undergone repairs, had been enlarged, and converted into a dwelling, now called Watercastle House' (O'Hanlon and O'Leary 1907 vol. 1, 156).
Situated on slight rise of ground on wet marshy land with river to the N. Present remains consist of a ruinous six-bay three-storey high eighteenth century house that has been built around a late medieval tower house. As a result the medieval tower has been incorporated into the S half of the eighteenth century house. The S wall of the tower house now acts as part of the S and N façades of the later house. The tower survives intact with the E gable protruding above the destroyed roof of the eighteenth century house, internally the the castle walls have been rendered and larger openings and new floor levels were inserted in the eighteenth and nineteenth centuries.
A rectangular three-storey high tower house (ext. dims. 8.5m N-S; 10.5m E-W; wall T 2m) constructed with roughly coursed limestone rubble with base-batter visible. The original pointed limestone doorway of the castle, which is now blocked-up is located off centre to S on the W wall, and leads into a lobby area protected by an overhead murder-hole and small guard chamber (int. dims. L 1.4m; Wth 0.9m) in SW angle. Off the lobby area to the N was a mural passage (L 3.1m; Wth 0.8m) in the N wall which gave access to the main ground floor chamber that was entered through a pointed limestone doorway. Off this mural passage a spiral stairs was accessed in the NW angle from which all upper floors were accessed. The ground floor chamber (dims. 4.3m N-S; 5m E-W) was lit by three single-light windows, located in the centre of the N, E and S walls, all of which were set into large segmental arched embrasures. A narrow slit ope located off centre to S in the W wall acted as a spy-hole on the main entrance lobby area. The window in the centre of the N wall has been opened up and converted into a large doorway, while the single-light ogee headed window in the centre of the E wall has been partially damaged by the insertion of a doorway into the window embrasure in the nineteenth century. The single-light round headed window in the centre of the S wall is completely intact, both E and S limestone windows have fine punch-dressed jambstones. A large wall cupboard or aumbry (Dims. Wth. 0.9m x D 0.7m) is visible in the SW angle of the ground floor. All floors of the castle were wooden throughout with no evidence of a barrel vault. The wooden floor over the ground floor was carried on timber wall-plates which were supported on fine cut-stone corbels with punch-dressing and drafted margins typical of the sixteenth or seventeenth century.
All the upper floors have been altered in the eighteenth century and the walls have been rendered over and no features are visible from the ground floor. There is no present access to the upper floors of the tower house or the eighteenth century house due to its ruinous condition.
The above description is derived from the published 'Archaeological Inventory of County Laois' (Dublin Stationery Office, 1995) compiled by P. David Sweetman, Olive Alcock and Bernie Moran. In certain instances the entries have been revised and updated in the light of recent research.
Revised by: Caimin O'Brien
Date of upload: 17 December 2007
Barnaby or Brian Fitzpatrick lived in Watercastle in the early 1600s. The site is important as a recorded habitation linked to the Fitzpatrick family, a prominent Gaelic-Irish dynasty.
The monument record does not grant public access. Check the route and ask the landowner before entering private land.
- What survives
- Recorded monument
Places near here
 Water CastleCastle · 5 yd
 Enclosure in WatercastleEnclosure · 559 yd
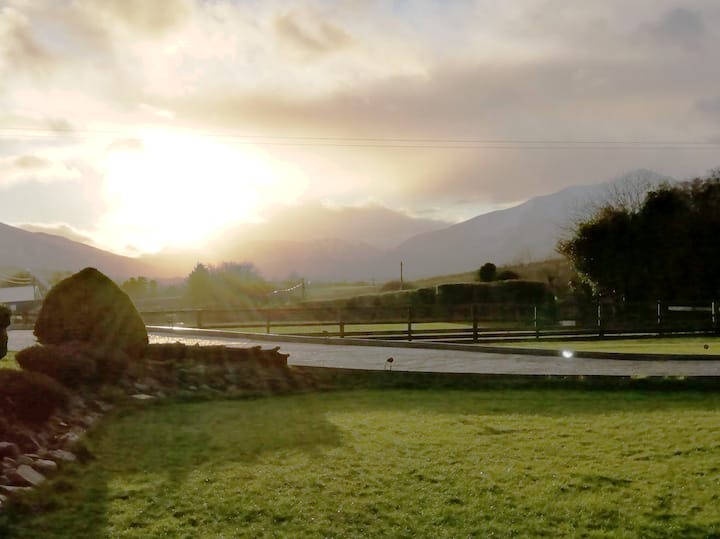 Enclosure in FermoyleEnclosure · 1412 yd
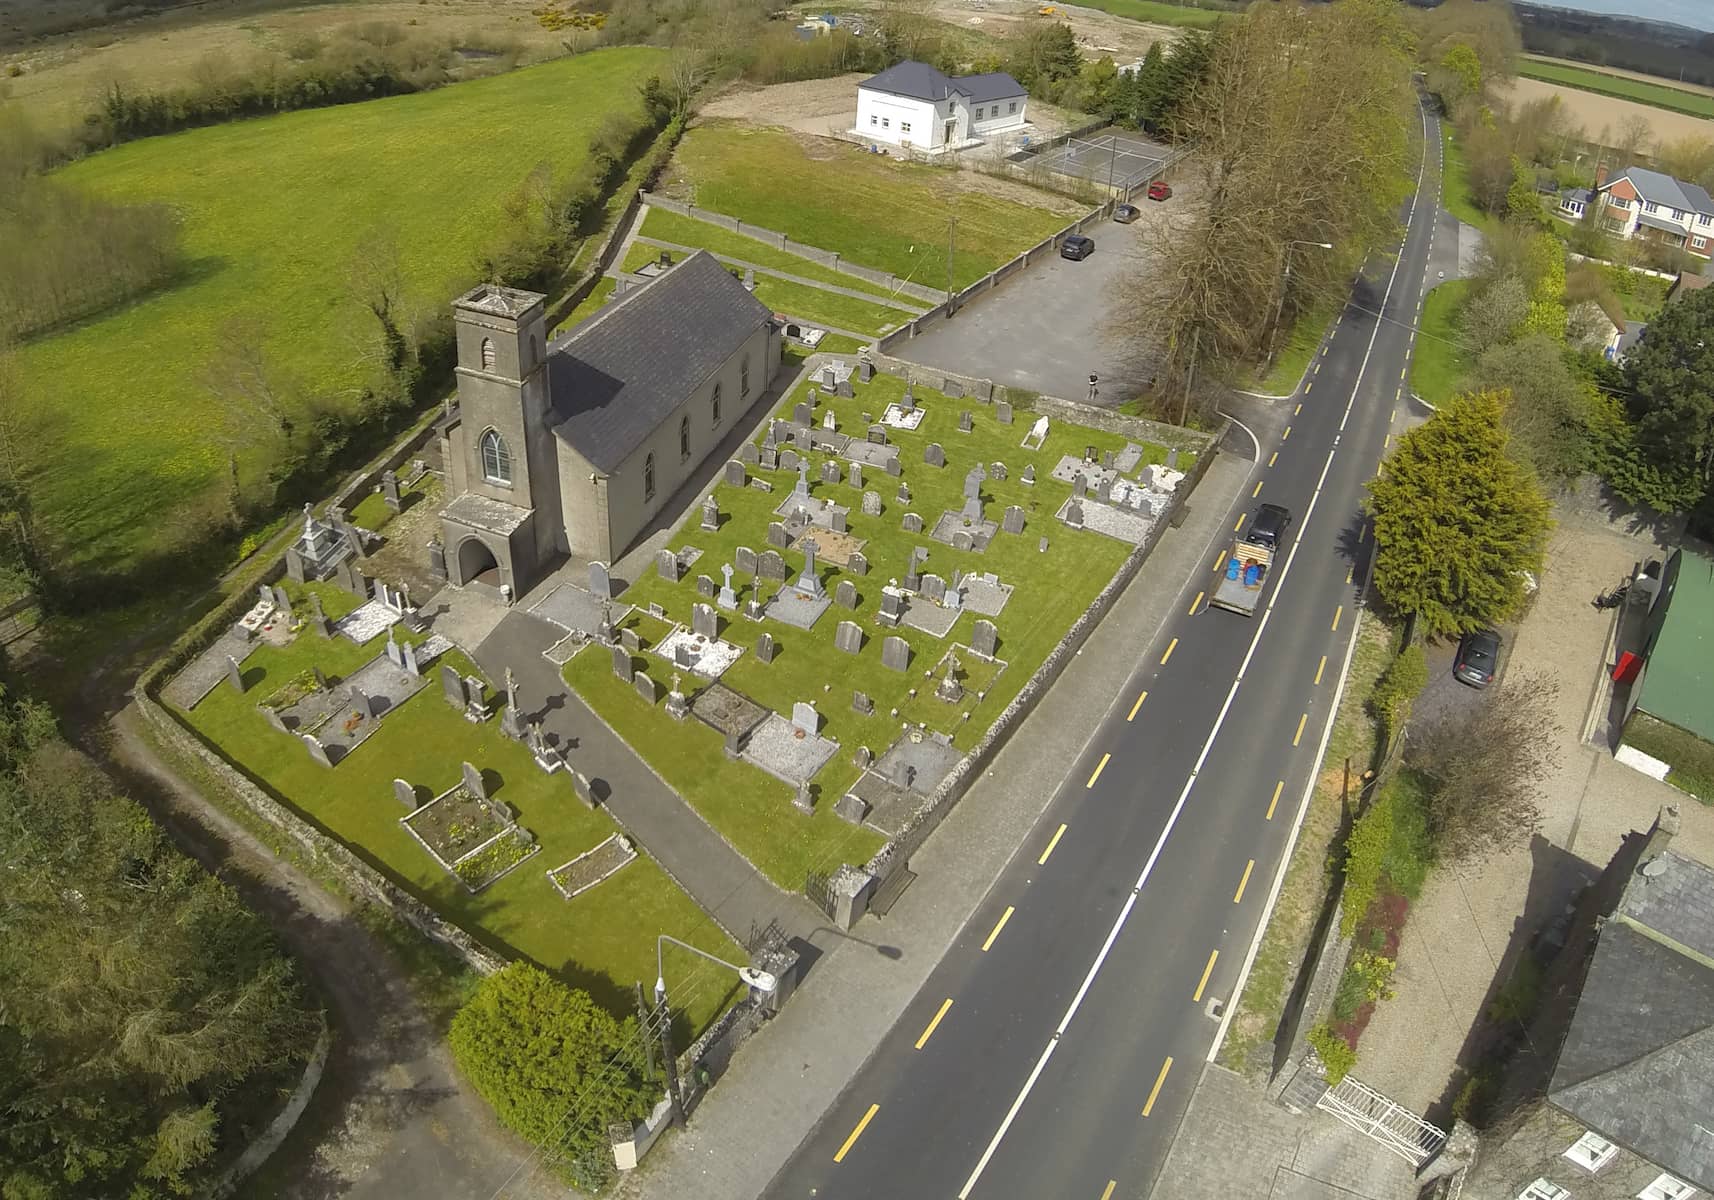 Church in DunmoreChurch · 1481 yd
 Clonkeen Church (in ruins)Church · 1637 yd
 Pedunculate OakPedunculate Oak · 1.2 mi
 Bawn in FermoyleBawn · 1.3 mi
 Birchfield PlantationForest · 1.6 mi
 1798 MonumentMemorial · 2.5 mi
 Knocknamoe HouseMemorial · 2.9 mi
 Heywood GardensHeritage attraction · 2.9 mi
 Abbeyleix Heritage CentreMuseum · 3.1 mi