
What is recorded here
Detached three-bay single-storey gate lodge with attic, built c.1865, having gable-fronted projecting porch and with lean-to return to rear. Now in use as house. Pitched slate roofs with brick chimneystack, ridge crestings and timber bargeboard to porch. Roughcast rendered walls. Square-headed windows with pointed-arch window over entrance door, all with stone sills, render surrounds and timber windows with round-headed glazing. Four-centered-arch opening in porch leading to recessed timber battened half-door. Cast-iron railings and gate to front of site.
This modest house, formerly part of Saint David's hunting lodge estate located to the southwest, is notable for its architectural design and detail. It retains many notable features and materials such as the arched door opening, ridge crestings and slate roof. Its setting is enhanced by the cast-iron railings and gate.
This does not grant access. Most recorded buildings are privately owned; view them only from public ground unless the owner allows entry.
Places near here
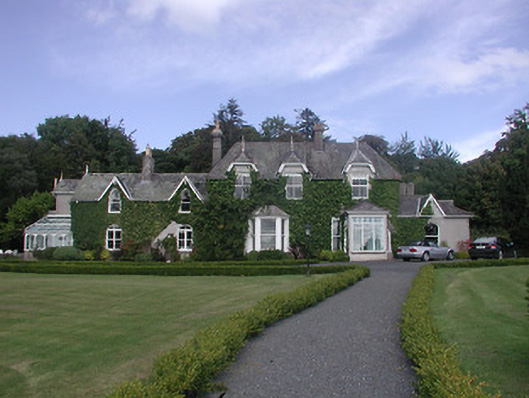 Saint David'shunting/fishing lodge · 364 yd
 IndicatedFairy fort / earthen ringfort · 762 yd
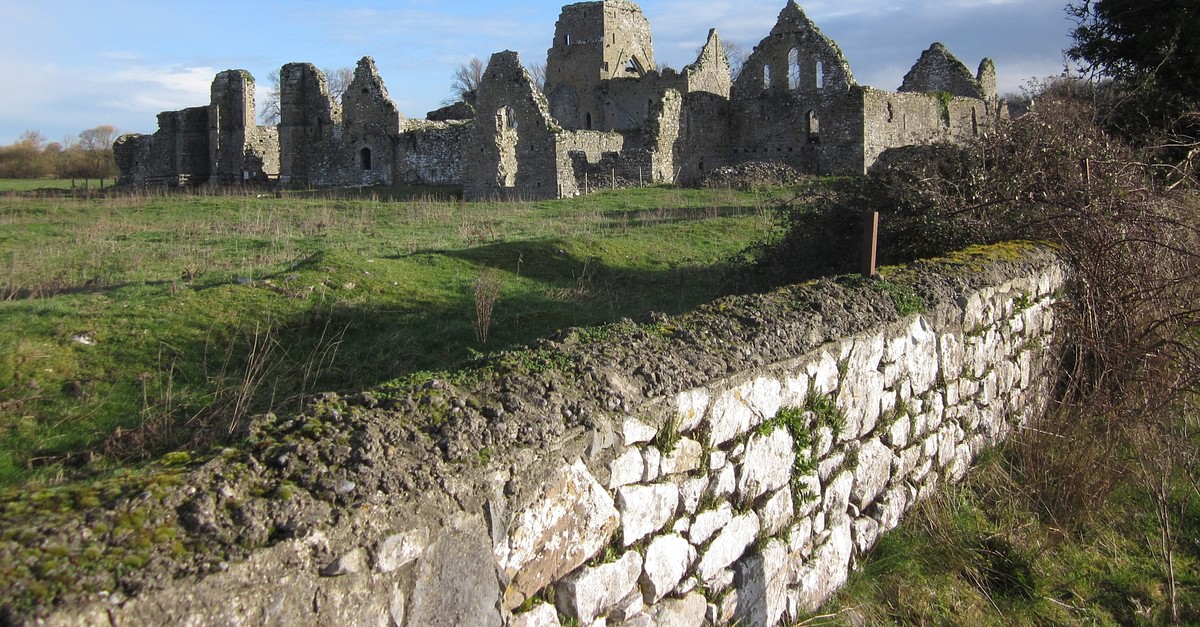 Bawn in UrraBawn · 1121 yd
 Dromineer BayBay · 1150 yd
 Goose IslandIslet · 1348 yd
 Dromineer CastleCastle · 1491 yd
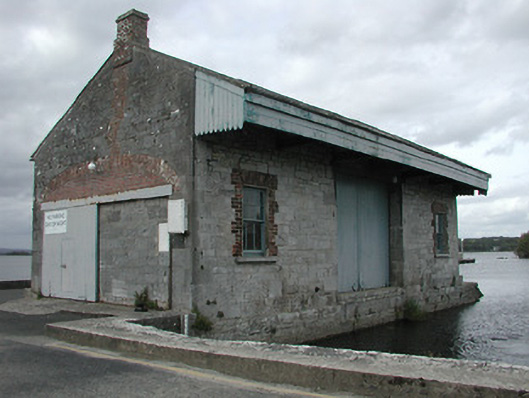 store/warehousestore/warehouse · 1567 yd
 DromineerSettlement deserted, medieval · 1630 yd
 Connaught BayBay · 1.3 mi
 Buggane IslandIslet · 1.3 mi
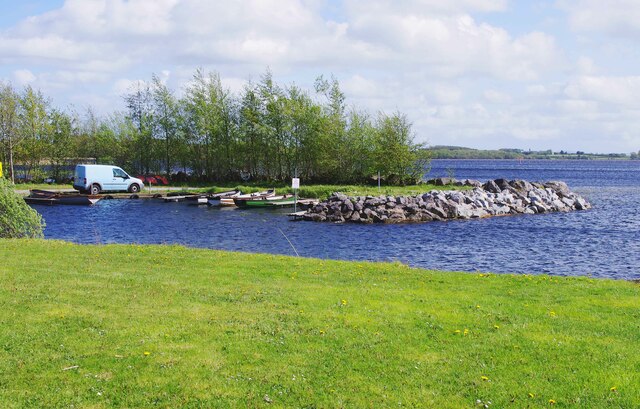 Lough DergNationally known place · 1.4 mi
 Carrickboy WoodForest · 2.3 mi
Other information
Photo: National Inventory of Architectural Heritage · Website use allowed for educational or private purposes with source credit