What is recorded here
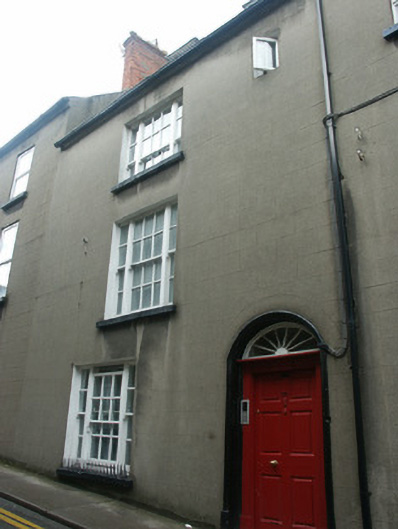
Terraced single-bay three-storey house with dormer attic, c.1800. Reroofed, c.1975, with dormer attic added. Refenestrated, post-1996. Now in use as apartments. Pitched roof with replacement fibre-cement slate, c.1975, clay ridge tiles, red brick Running bond and rendered (shared) chimney stacks, flat lined roofs, c.1975, to dormer attic windows, and cast-iron rainwater goods on rendered eaves having iron ties. Rendered, ruled and lined walls. Square-headed window openings in tripartite arrangement with cut-granite sills having iron sill guard to ground floor, replacement six-over-six and six-over-three (top floor) timber sash windows, post-1996, having two-over-two or two-over-one sidelights (timber casement windows to dormer attic; square-headed window opening inserted to top floor with uPVC casement window). Segmental-headed door opening with cut-granite step, moulded surround, fluted timber pilaster doorcase, and timber panelled door having fanlight. Interior with carved timber surrounds to door openings having timber panelled doors, timber staircase having carved timber balustrade supporting carved timber handrail, and remains of timber panelled reveals or shutters to window openings. Street fronted with concrete footpath to front.
A well composed house of the middle size representing an important element of the late eighteenth- or early nineteenth-century domestic architectural heritage of Wexford Town. Distinctive attributes including the vertical thrust of the massing, the elegant Wyatt-influenced tripartite openings, the Classically-detailed doorcase displaying good carpentry or craftsmanship, and so on, all identify the refined architectural design value of the composition. Having been reasonably well maintained or restored, the house continues to present an early aspect with the historic or replicated fabric surviving in place, both to the exterior and to the interior, thereby upholding some of the character or integrity of George's Street Lower.
This does not grant access. Most recorded buildings are privately owned; view them only from public ground unless the owner allows entry.
Places near here
 Falla SeilscearMemorial · 53 yd
 Saint Selskar's Churchchurch/chapel · 85 yd
 officeoffice · 86 yd
 Green Acres Art GalleryGallery · 94 yd
 Structure in WexfordStructure · 141 yd
 Field boundary in Townparks (st. John's Par.)Field boundary · 176 yd
 1798 MemorialMemorial · 206 yd
 The Collins-Grant GalleryGallery · 286 yd
 Siege of Wexfordsiege · 966 yd
 Sack of Wexfordsiege · 969 yd
 Castle (in ruinis)Castle, tower house · 2.1 mi
 Dawn RedwoodDawn Redwood · 2.2 mi
Other information
Photo: National Inventory of Architectural Heritage · Website use allowed for educational or private purposes with source credit