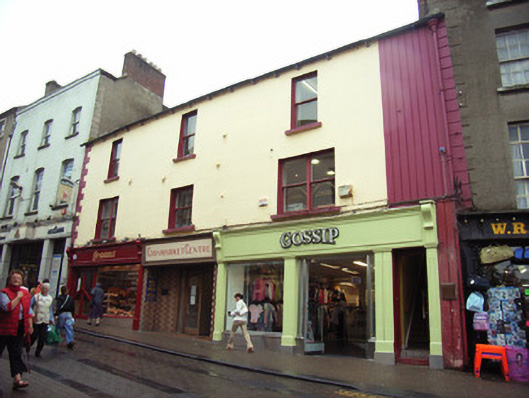
What is recorded here
Terraced three-bay three-storey house, c.1825, possibly originally three separate single-bay three-storey houses. Extensively renovated, pre-1993, with replacement shopfronts inserted to ground floor. Now in use as offices to upper floors. Pitched slate roof with clay ridge tiles, red brick Running bond chimney stack having profiled capping supporting terracotta pots, and iron rainwater goods on rendered eaves having iron ties retaining cast-iron ogee hopper and downpipe. Rendered, ruled and lined walls with rendered quoins to end, and cast-iron tie plates to upper floors. Square-headed window openings with some in bipartite arrangement to first floor having cut-stone sills, and one-over-one timber sash windows having one two-over-two timber sash window to centre first floor. Pair of timber shopfronts, pre-1993, to ground floor with pilasters (some paired) on plinths, fixed-pane display windows, glazed timber double doors, fascias having consoles, and moulded cornices. Square-headed door opening in tiled frontispiece, pre-1993, with glazed timber double doors having sidelights, and panelled fascia over. Street fronted with cobbled footpath to front.
A substantial range possibly originally intended as three separate houses, but at one time serving as the townhouse of the Tottenham family identified in the streetscape by attributes including disproportionate bias of solid to void in the massing, the uniform or near-uniform proportions on each floor, the elegant bipartite arrangement to some openings, and so on. Although subject to a number of alteration works carried out in the course of adapting the site to an alternative use, the elementary composition characteristics survive largely intact together with much of the historic fabric, thereby upholding the positive contribution made to the aesthetic appeal or character of a diverse street scene.
This does not grant access. Most recorded buildings are privately owned; view them only from public ground unless the owner allows entry.
Places near here
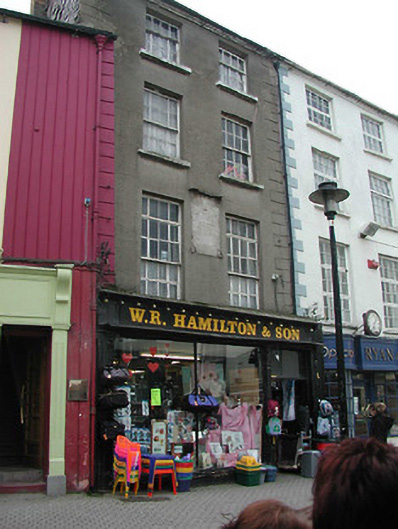 W.R. Hamilton and Sonhouse · 12 yd
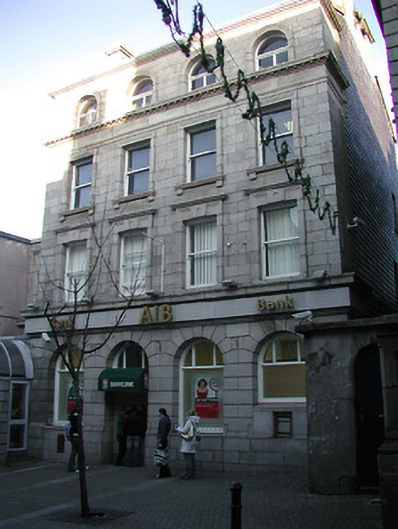 Allied Irish Bankbank/financial institution · 42 yd
 1798 MemorialMemorial · 49 yd
 The Collins-Grant GalleryGallery · 77 yd
 Structure in WexfordStructure · 77 yd
 Field boundary in Townparks (st. John's Par.)Field boundary · 162 yd
 Falla SeilscearMemorial · 212 yd
 Three Sisters River CruisesHeritage attraction · 232 yd
 Siege of Wexfordsiege · 753 yd
 Sack of Wexfordsiege · 756 yd
 Castle (in ruinis)Castle, tower house · 2.1 mi
 Douglas-firDouglas-fir · 3.5 mi
Other information
Photo: National Inventory of Architectural Heritage · Website use allowed for educational or private purposes with source credit