What is recorded here
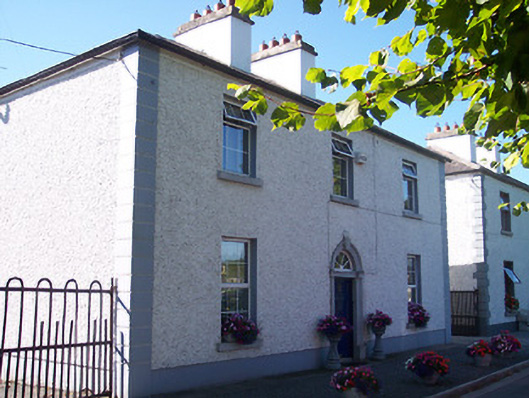
Detached three-bay two-storey house, built c.1815. Hipped natural slate roof with projecting eaves course and two rendered chimneystacks to centre with ashlar coping over. Roughcast rendered walls over smooth rendered plinth with projecting block quoins to corners. Square-headed window openings with cut stone sills and replacement windows. Central round-headed doorcase with cut stone architraved surround with keystone over and a timber door with spoke fanlight over. Wrought-iron gates to either end giving access to rear. Road-fronted overlooking The Crescent, Tyrrellspass.
An appealing early nineteenth-century house of pleasing proportions, which retains its early form and character despite the recent loss of the original window fittings. The fine doorcase is an interesting feature of artistic merit and it stands out nicely against the otherwise blank front facade. This structure is one of a number of similarly detailed houses surrounding The Crescent, built under the patronage of Jane, Countess of Belvedere between c.1810-1825. A survey of 1818 records that the houses surrounding The Crescent were leased from the Belvedere Estate by the Paine, Hall, Jones, and Parkinson families and that an individual, Richard Sommers, leased a number of properties here. The good wrought-iron gates to the north and south ends completes the setting.
This does not grant access. Most recorded buildings are privately owned; view them only from public ground unless the owner allows entry.
Places near here
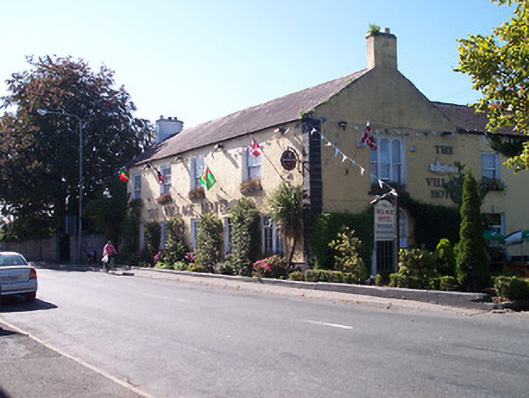 hotelhotel · 48 yd
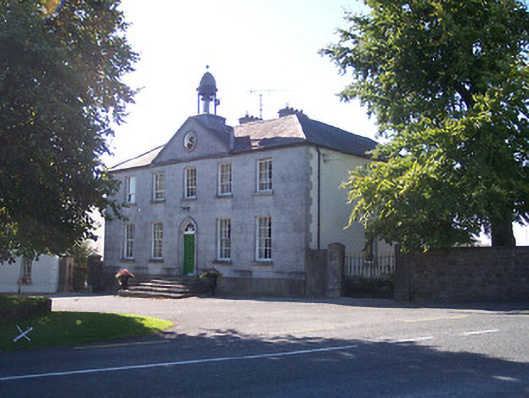 Tyrrellspass CourthouseRIC barracks, court house · 70 yd
 Tyrrellspass CastleCastle, tower house · 423 yd
 OutlinedHoly well · 623 yd
 Man-made underground passage in Guilford or DavidstownMan-made underground passage · 1059 yd
 CastleCastle, hall-house · 1.2 mi
 Ardan WoodWood · 3.2 mi
 Cruil HillMountain / peak · 3.9 mi
 Lackan HillMountain / peak · 4.0 mi
 Saint Clavin's WellSpring · 4.5 mi
 Croghan HillMountain / peak · 5.0 mi
 Finnrenashark Holy WellSpring · 5.1 mi
Other information
Photo: National Inventory of Architectural Heritage · Website use allowed for educational or private purposes with source credit