What is recorded here
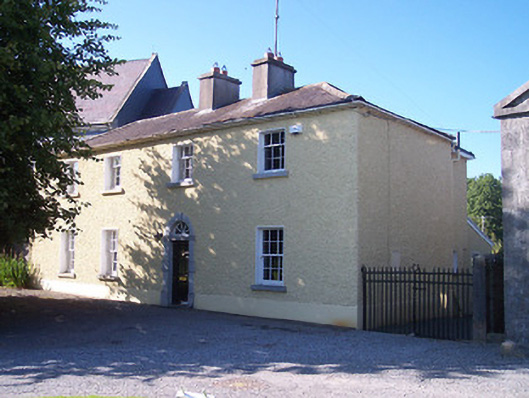
Detached four-bay two-storey house, built c.1815. Hipped slate roof with two smooth rendered chimneystacks to centre and cast-iron rainwater goods. Roughcast rendered walls over smooth rendered plinth. Square-headed window openings with three-over-six pane timber sash windows to first floor openings and six-over-six pane timber sliding sash to ground floor. Cut stone sills and rendered reveals throughout. Round-headed doorway with cut stone block-and-start surround with projecting keystone over, timber panelled door and spoke fanlight. Wrought-iron gates to east side give access to rear. Located on the Crescent, in the centre of Tyrrellspass, flanked by St. Sinian's Church to west and the school house to the east. Road-fronted.
An appealing and well-proportioned late-Georgian house, which retains its early character and its importance to the townscape. Simple in design, this house is typical the formal domestic architecture in Ireland at the time and it is characteristic of the detached buildings surrounding The Crescent in the centre of Tyrrellspass. It retains much of its original fabric such as the fine cut stone doorcase, which is of artistic merit. This building forms part of an important and attractive group of buildings surrounding The Crescent, which were built under the patronage of Jane the Countess of Belvedere between c. 1810-1825.
This does not grant access. Most recorded buildings are privately owned; view them only from public ground unless the owner allows entry.
Places near here
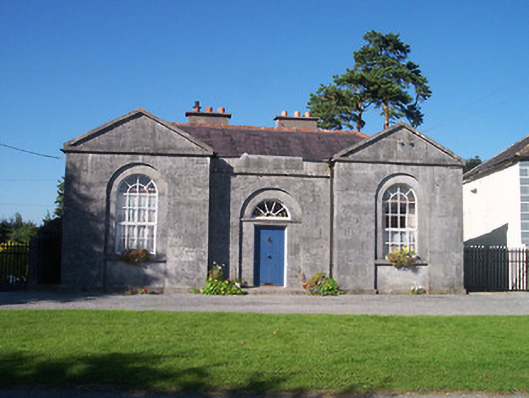 Belvedere Schoolschool master's house · 20 yd
 Saint Sinian's Church (Clonfad)church/chapel · 26 yd
 Tyrrellspass CastleCastle, tower house · 547 yd
 OutlinedHoly well · 737 yd
 Man-made underground passage in Guilford or DavidstownMan-made underground passage · 1051 yd
 CastleCastle, hall-house · 1.1 mi
 Ardan WoodWood · 3.3 mi
 Cruil HillMountain / peak · 3.9 mi
 Lackan HillMountain / peak · 4.0 mi
 Saint Clavin's WellSpring · 4.5 mi
 Croghan HillMountain / peak · 5.0 mi
 Finnrenashark Holy WellSpring · 5.1 mi
Other information
Photo: National Inventory of Architectural Heritage · Website use allowed for educational or private purposes with source credit